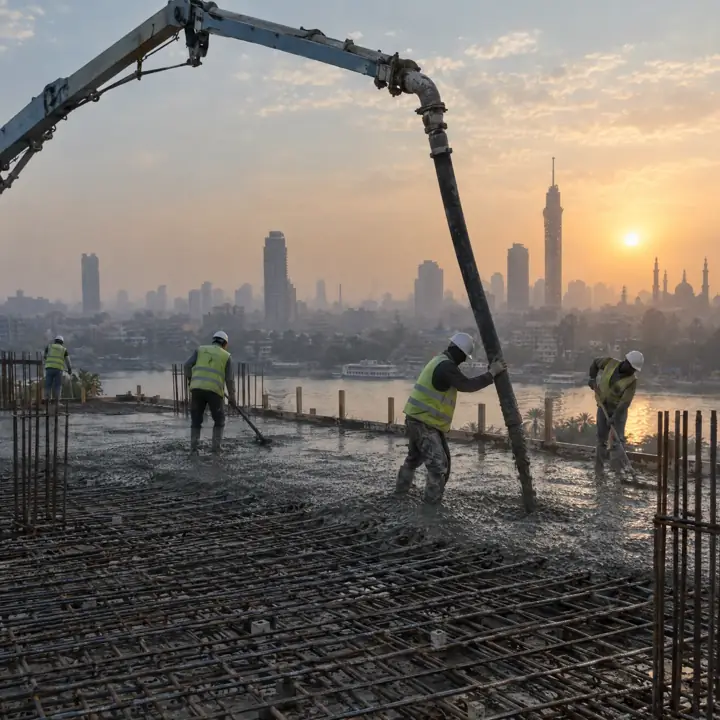
·Erama Group
Start a project

Erama GroupSince 1994Engineering consultant · Construction · Interior design · Egypt Buildingbeyondtime.

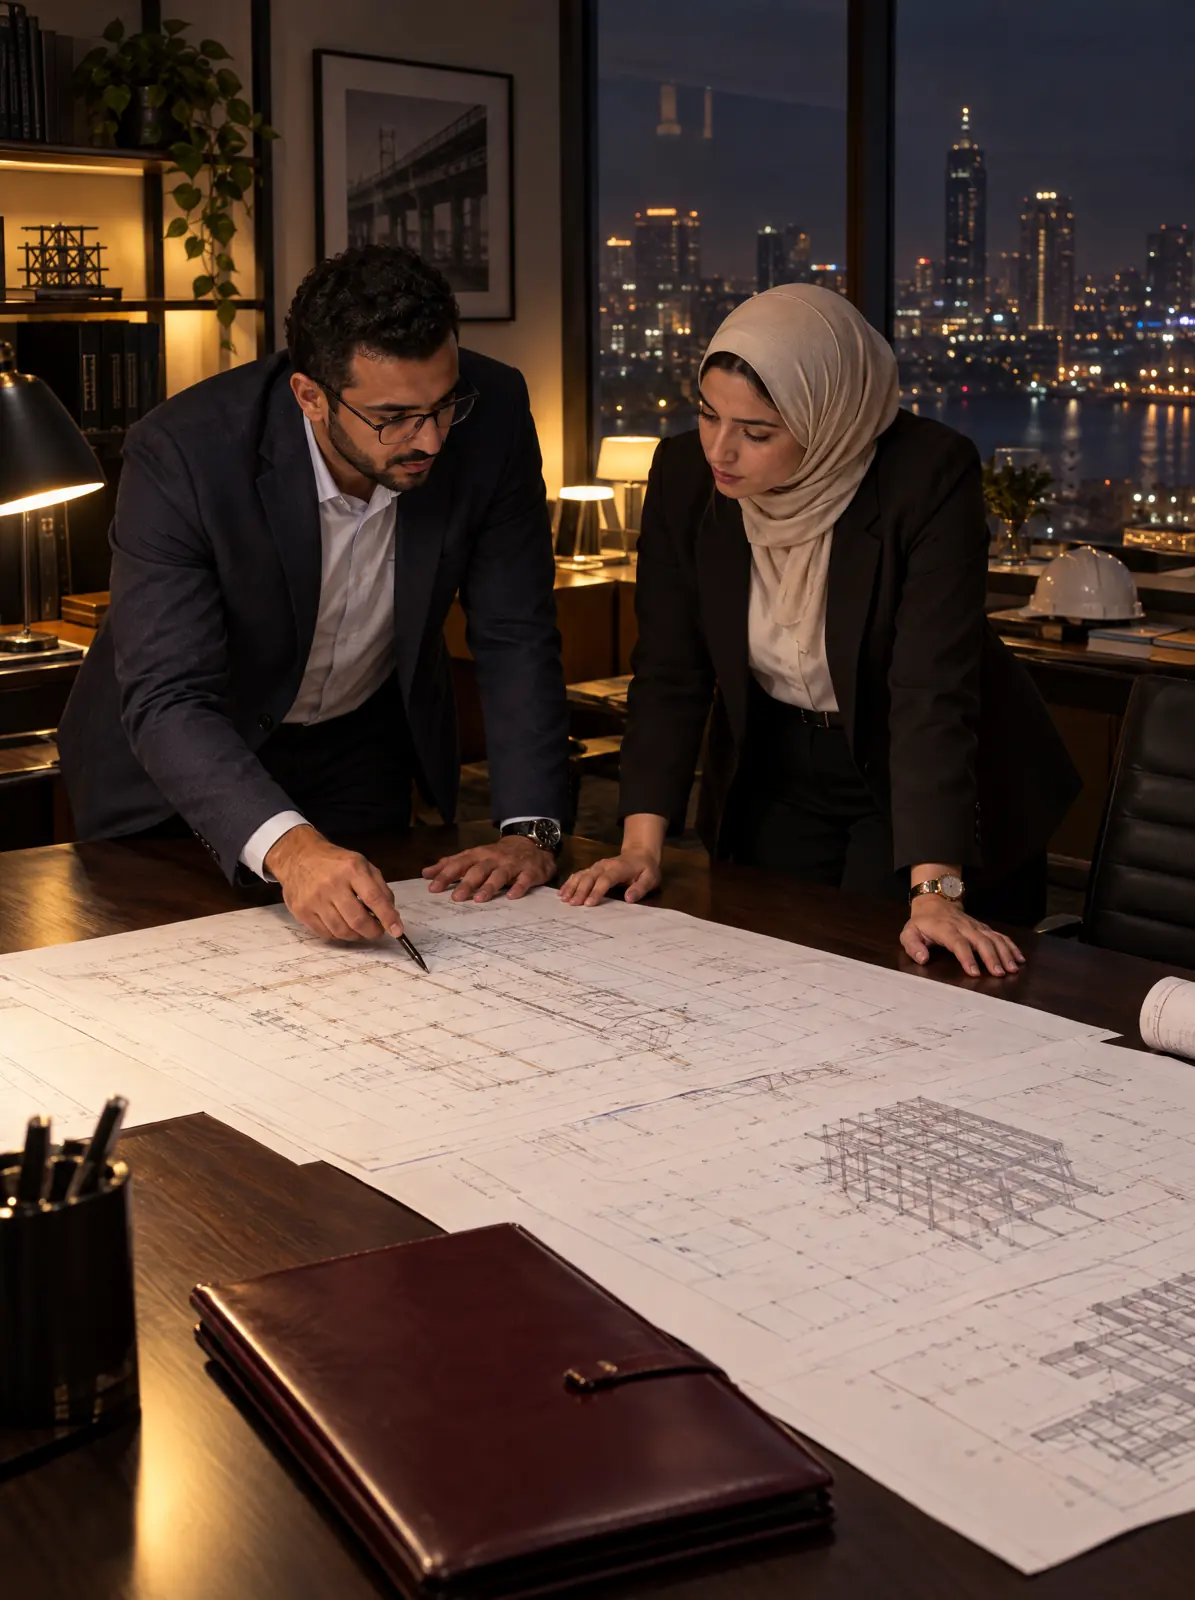
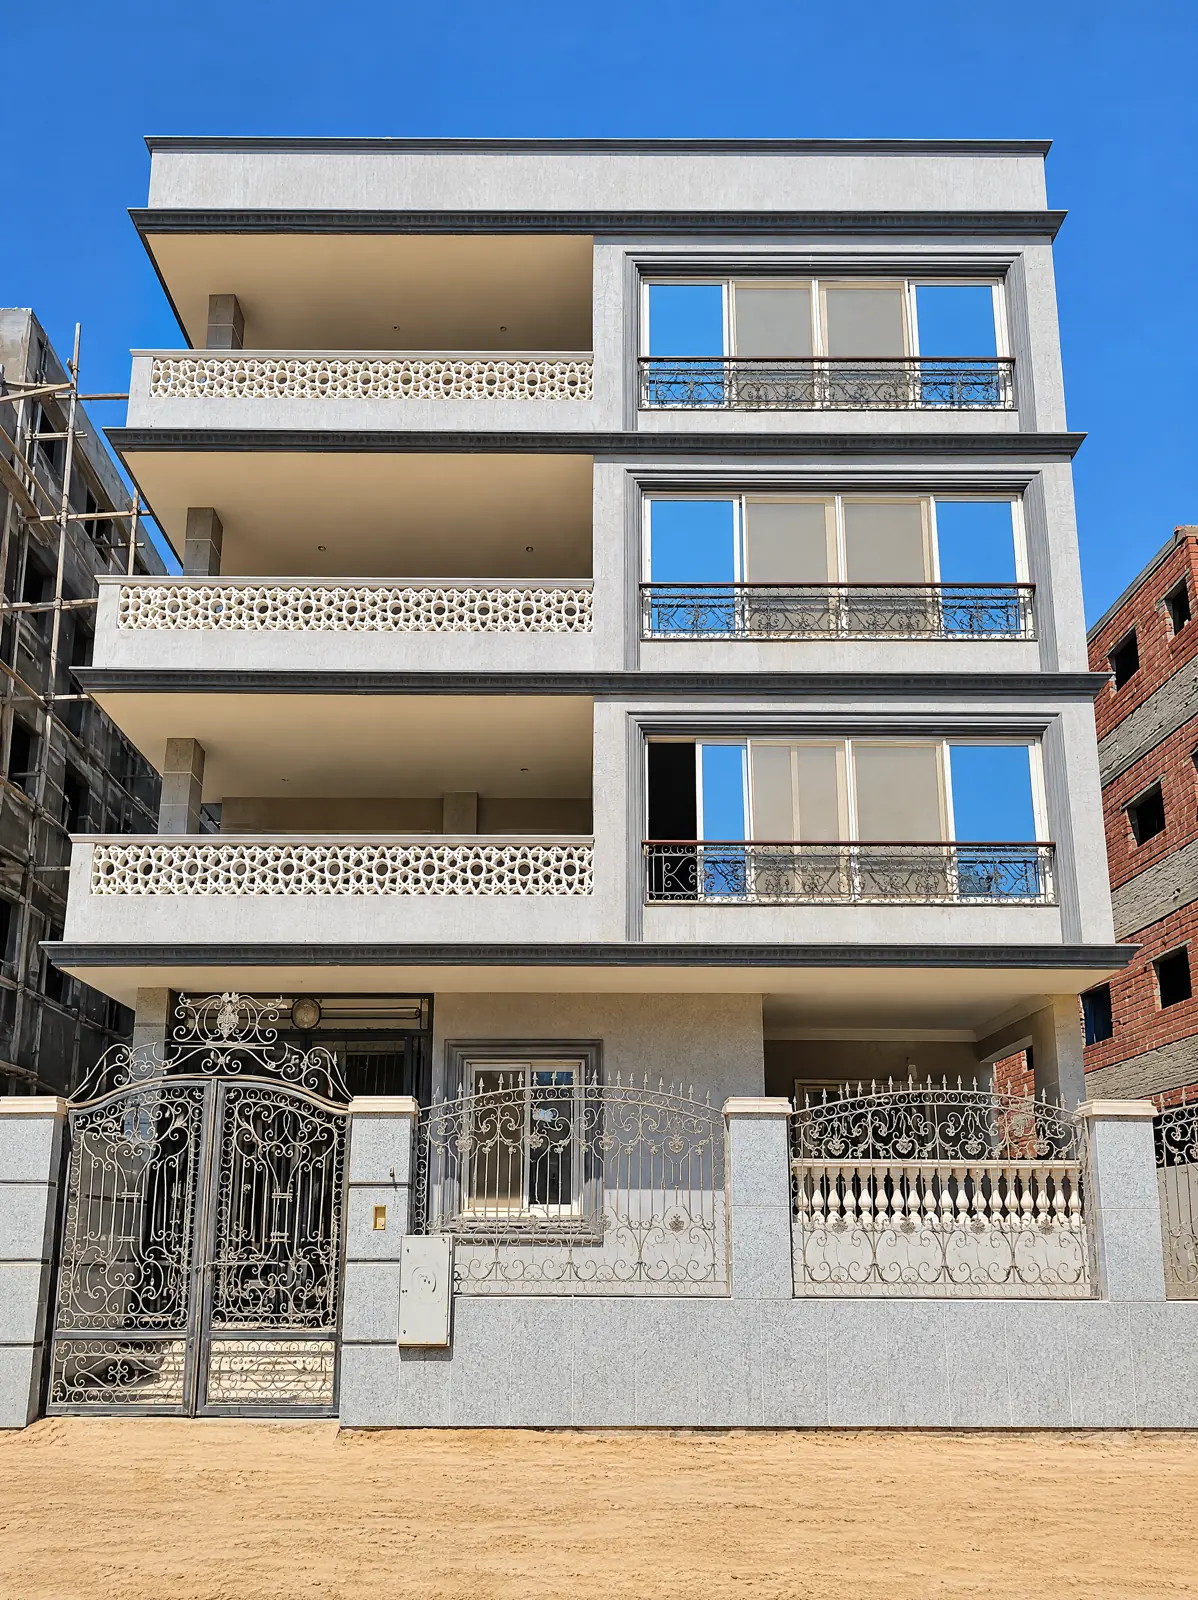
One engineering group in New Cairo, three companies. We design it, we build it and we finish it, with the same engineers answerable from the first drawing to the keys.

15 Erama sites on the map in New CairoSee where →
1994Founded in Sohag
30+Years of engineering
10Countries of work
3Companies, one name
Scroll

AWho we are

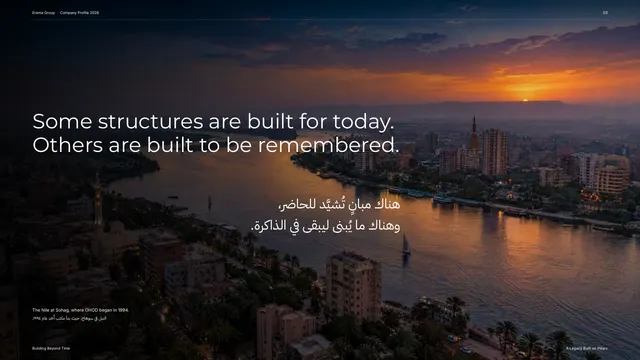
Some structures are built for today. Others are built to be remembered. Since 1994, the same engineers have designed and built in Egypt and nine more countries. Today they work under one name: Erama.

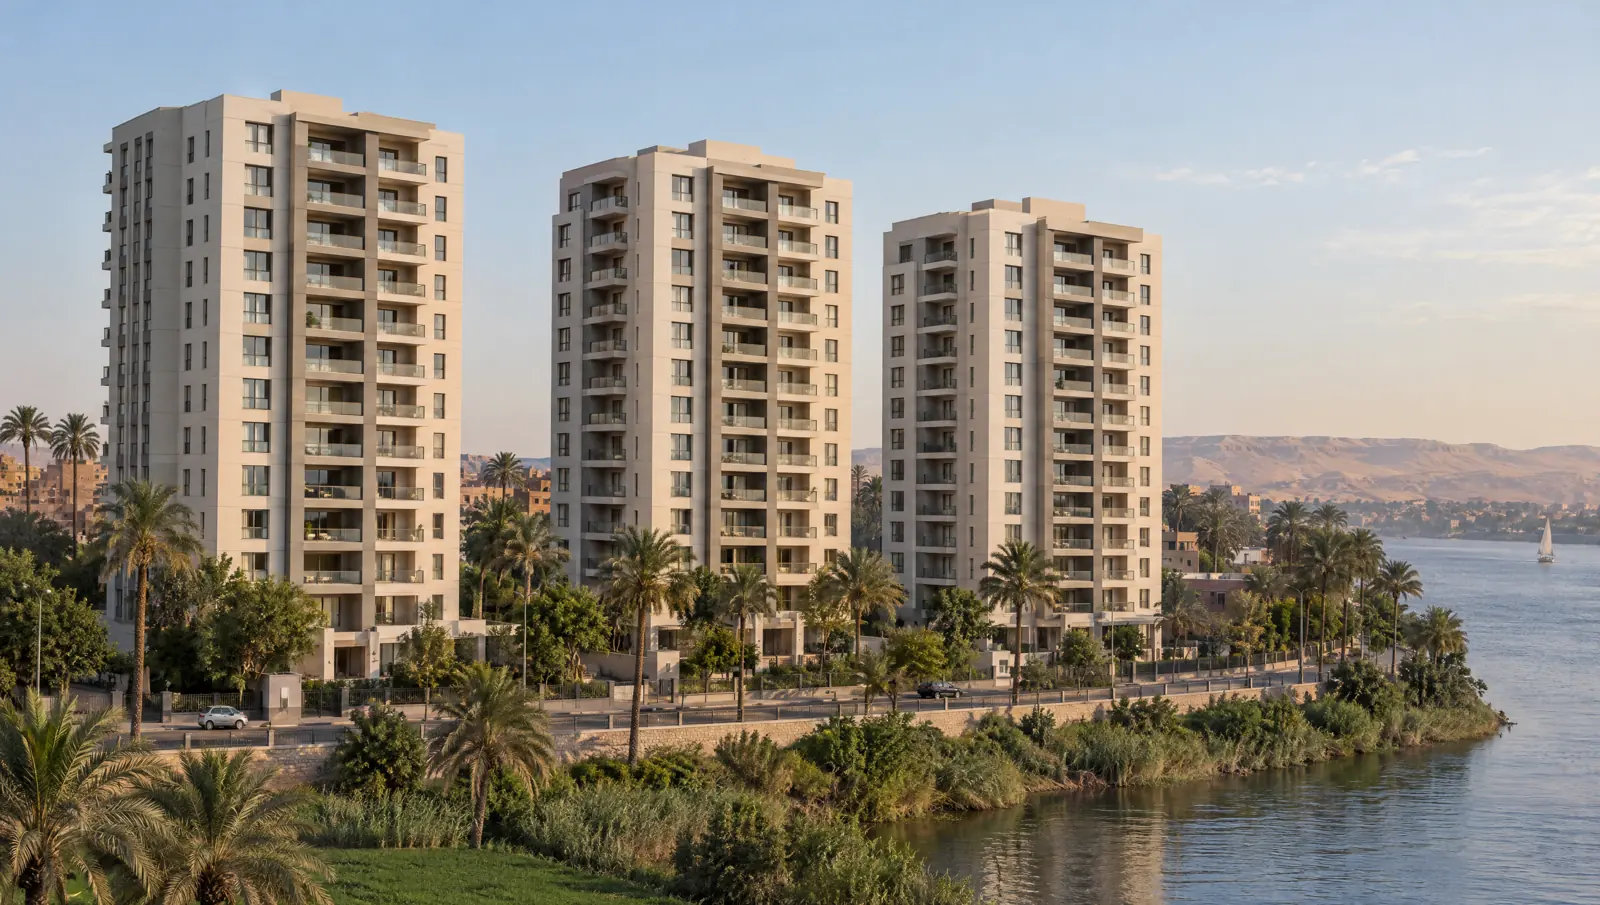
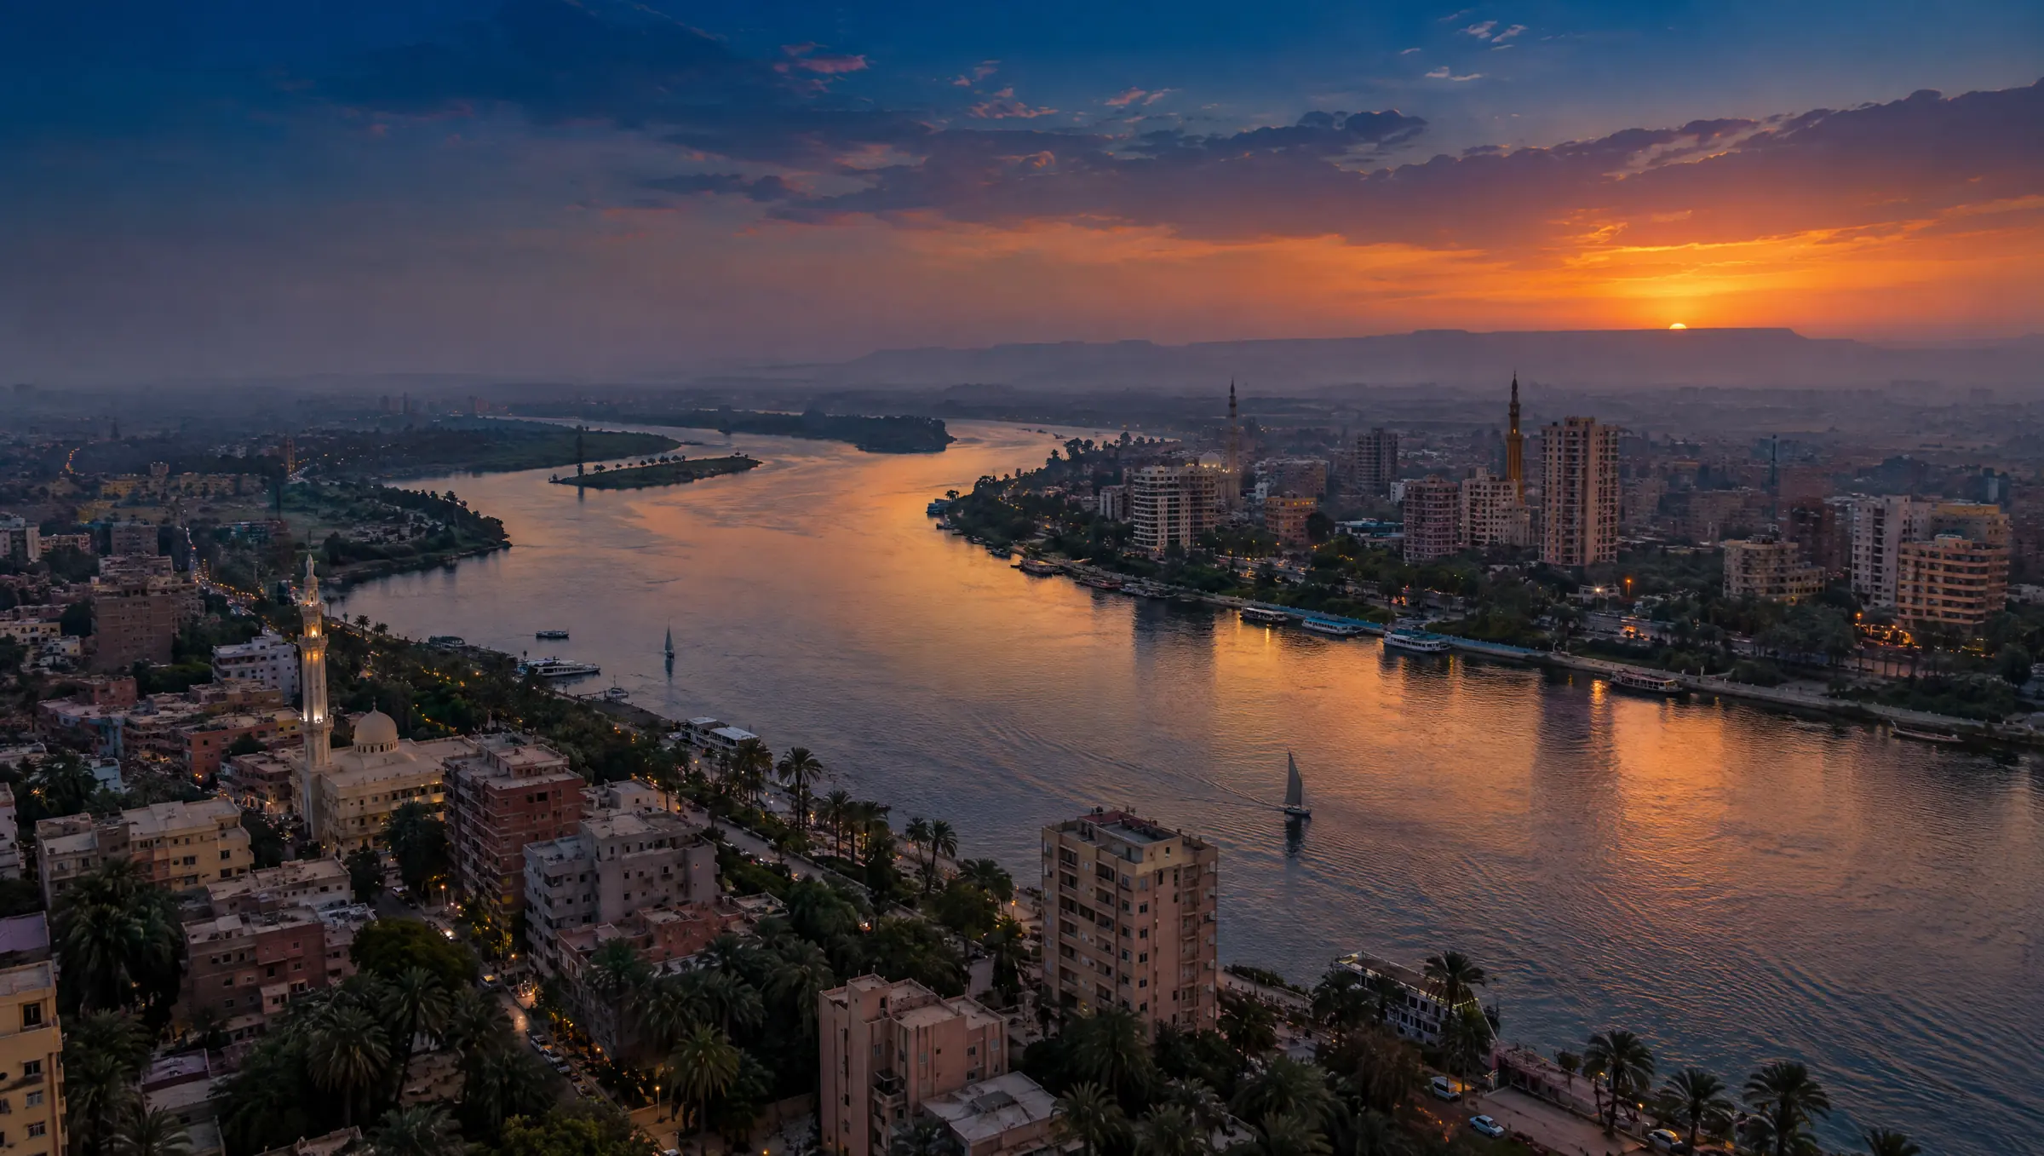
The Nile at Sohag, where OHOD began in 1994.

The same engineers. A new name.

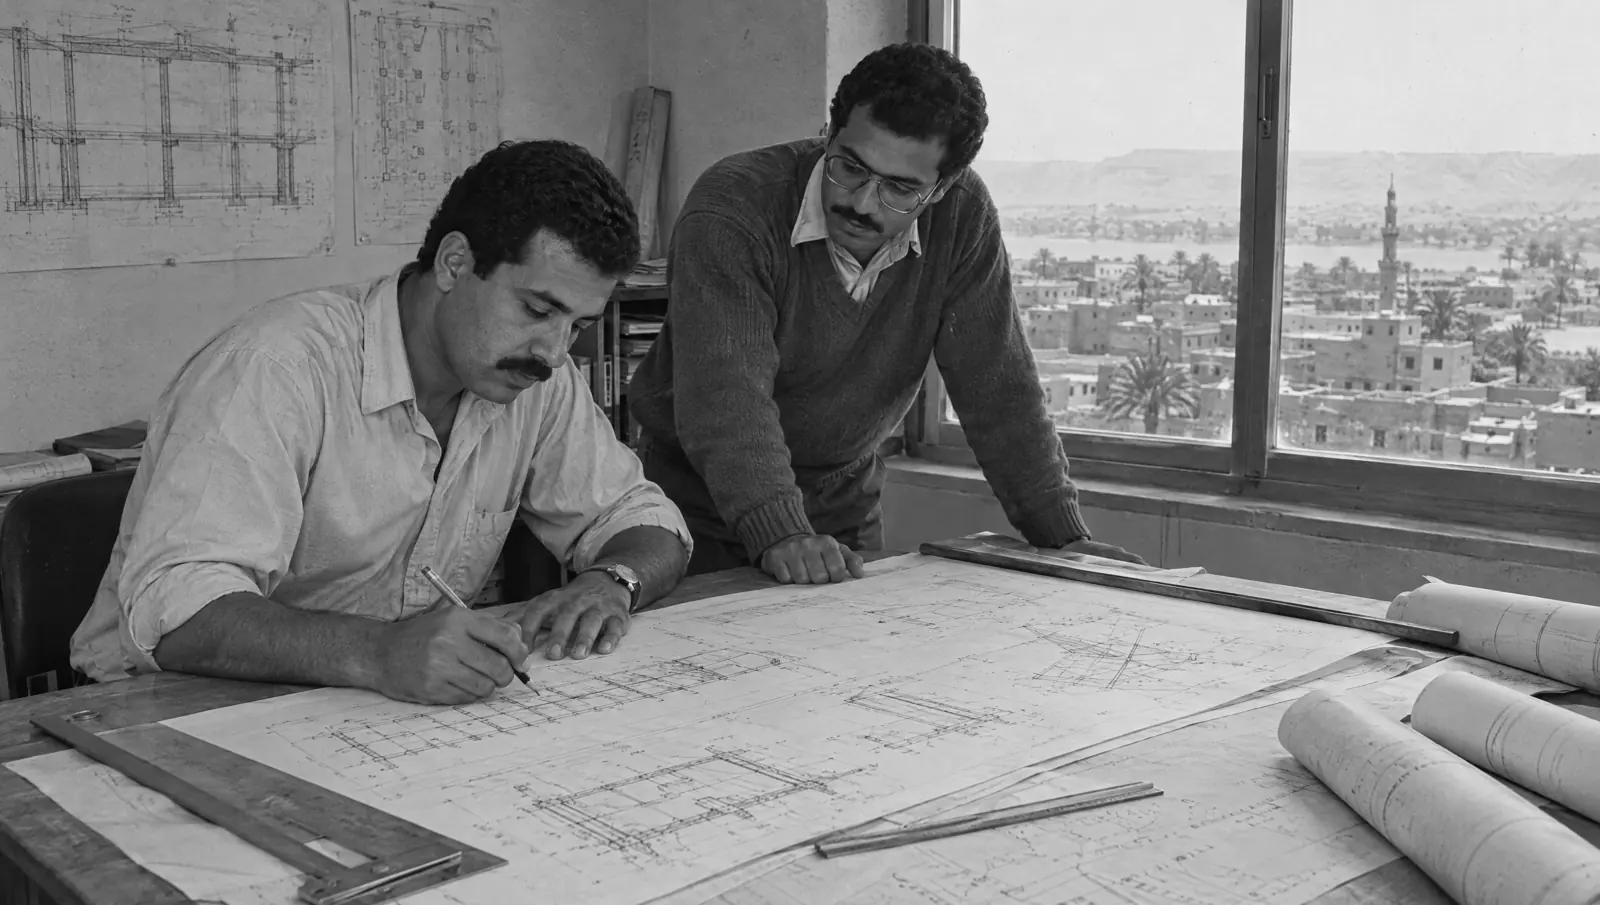
Erama is the new name of OHOD Engineering Consultant, established in Sohag in 1994 under a registered partnership between Eng. Mohamed Shaaban Farghaly, structural consultant, and Eng. Mahmoud El-Nahil, architectural consultant. The office began its consulting work in 1995, and in 2005 it was licensed as a consulting office for the design of concrete structures.

1994
Rooted in Sohag

Rooted in Sohag

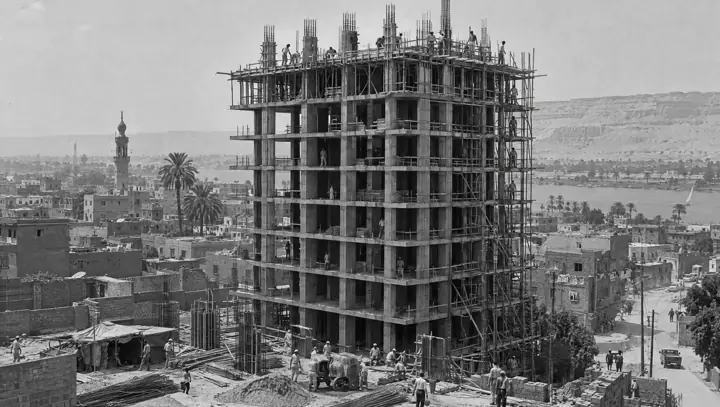
OHOD began as a structural and architectural office in Sohag, and helped build the city it grew up in: residential towers for housing cooperatives and public bodies, mosques, sports halls and service buildings, many of them designed and supervised by the office from the first drawing to completion.
1995

Consulting work begins

The office begins its consulting work, a year after it was founded in Sohag as a registered partnership between a structural consultant and an architectural consultant.

2005
Licensed, and across Egypt

Licensed, and across Egypt

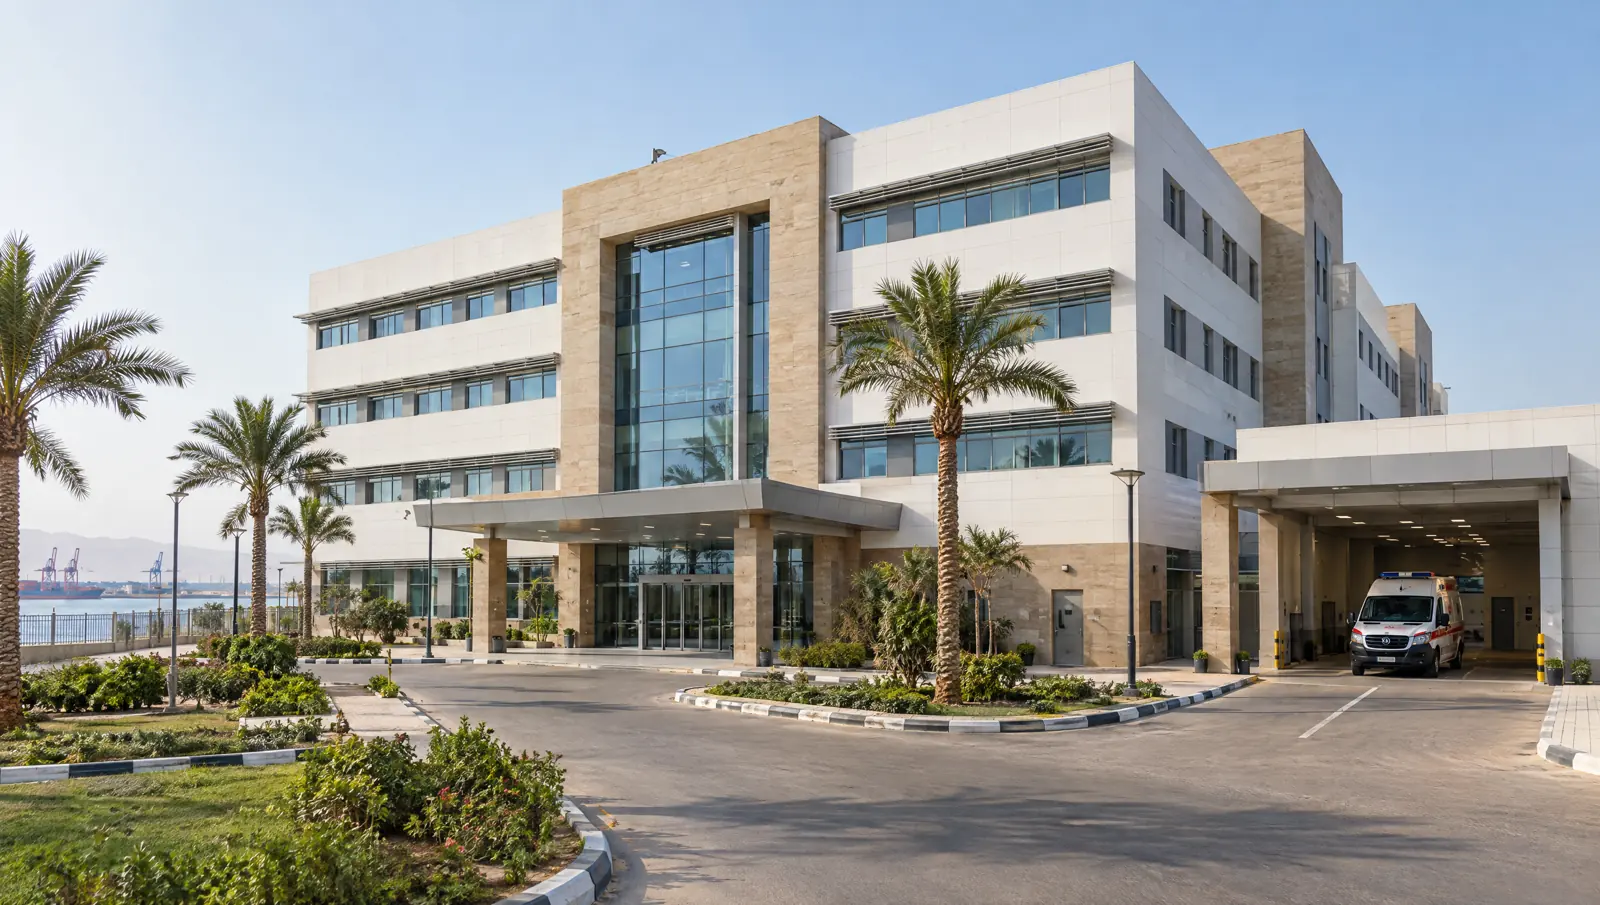
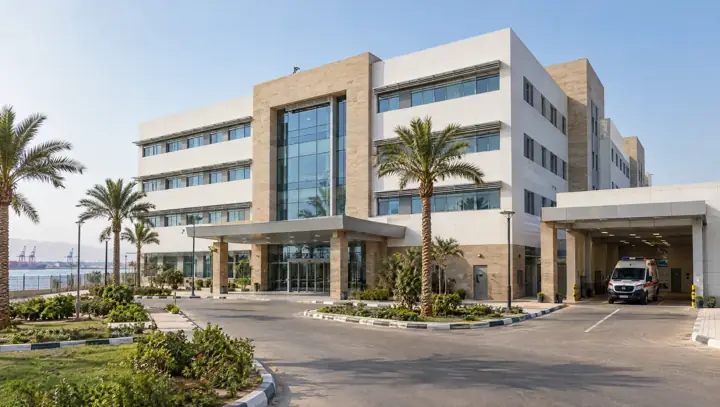
Licensed as a consulting office for the design of concrete structures. The work grew to hospitals, factories, shopping centers and compounds: Suez Hospital, the Arab Organization for Industrialization hospital, El Rehab Shopping Center and INCO Steel, alongside national programs such as Hayah Karima and the New Administrative Capital.

30+
Across the region

Across the region

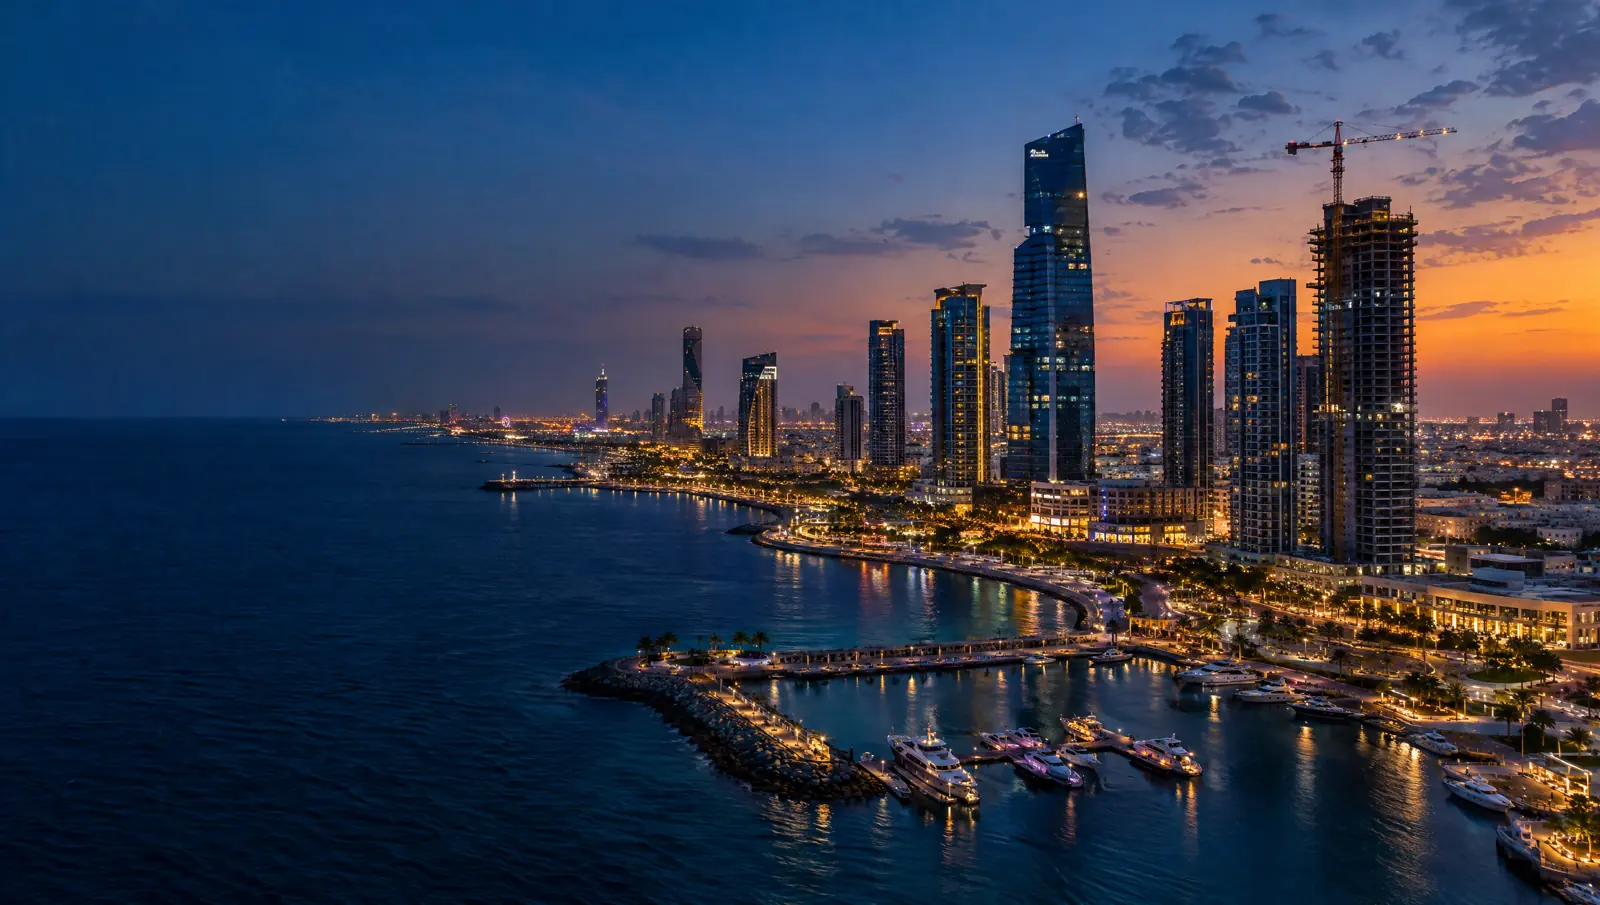
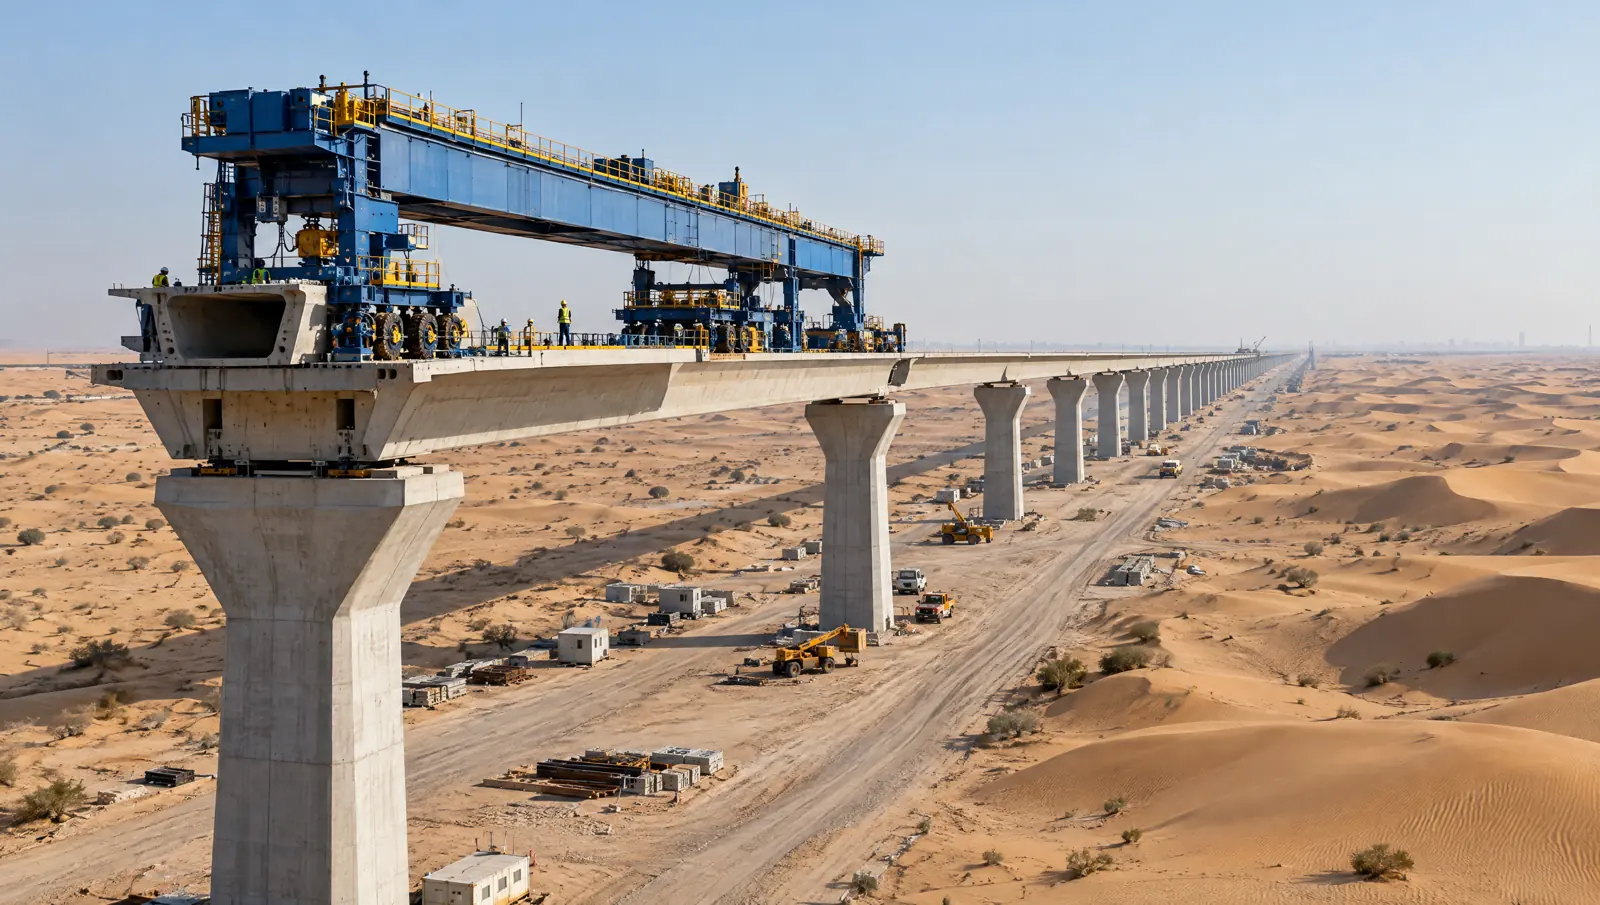
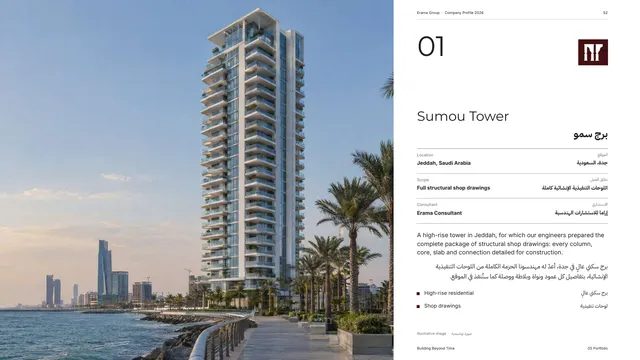
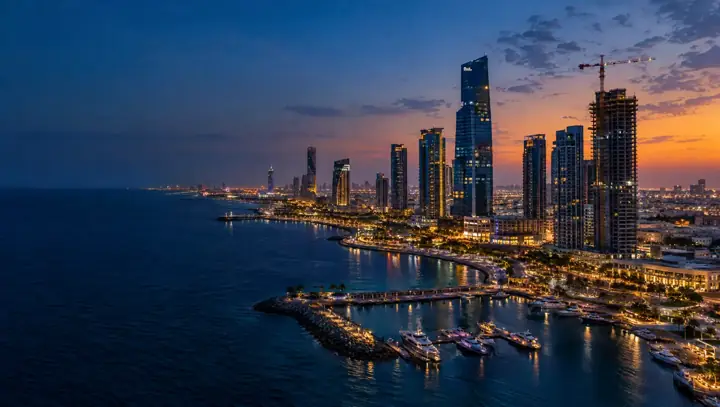
Our engineers took the same discipline to Saudi Arabia, the UAE, Qatar, Oman, Libya and beyond: towers in Jeddah, the UAE high-speed rail, a housing project in Libya and a residential compound at NEOM.

2020
OHOD becomes Erama

OHOD becomes Erama

Nothing essential has changed: the same people, the same experience, the same record of work. What is new is the name.

2026
One group, three companies

One group, three companies

In 2020 OHOD became Erama. Today Erama Group brings together three companies covering design, construction and interiors, so thirty years of experience serve the whole project, from the idea to the keys.

BGroup structure

Three pillars
on one base.

Erama Group sets the standards, owns the brand and holds the client relationship. Each company has one clear role.

Designs itBuilds itFinishes it
Erama Consultant

Erama Consultant

Designs it.

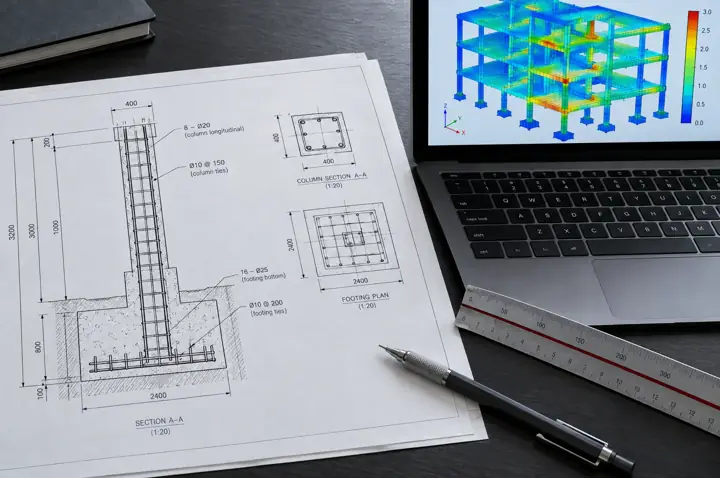
The calculation comes before the promise.

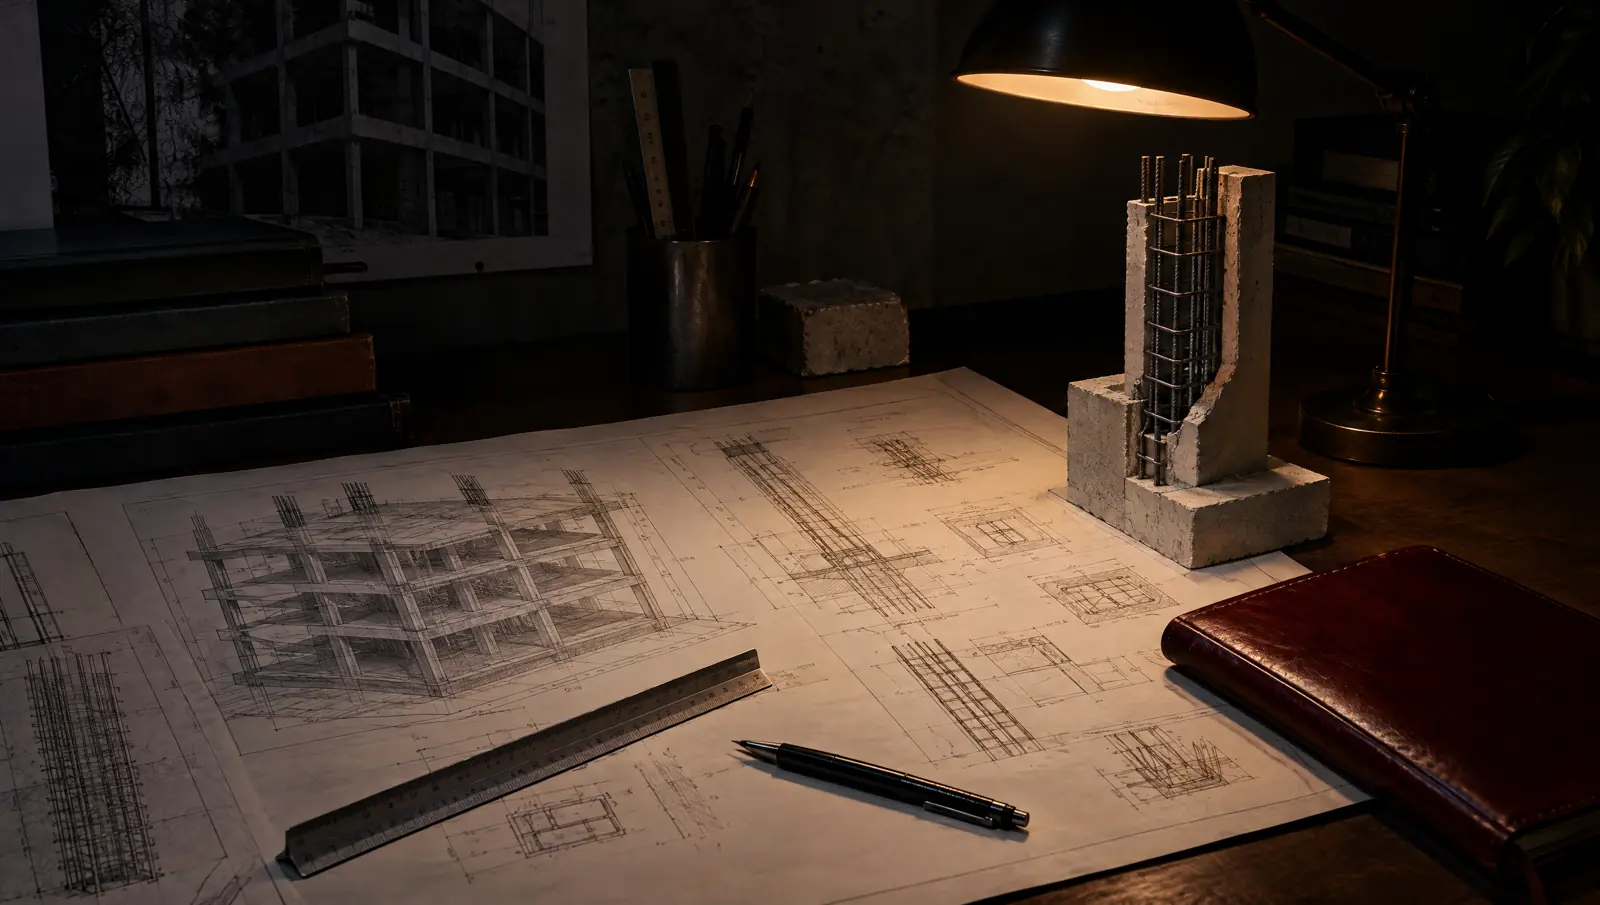
The engineering office the group was built on: the original OHOD office, founded in 1994. Its architects and structural engineers design, check and supervise buildings in Egypt, the Gulf and North Africa, to Egyptian and international codes.

  • 01Master plans and feasibility
  • 02Architectural design
  • 03Structural design
  • 04Shop drawings
  • 05Value engineering
  • 06Design review
  • 07Inspection and repair
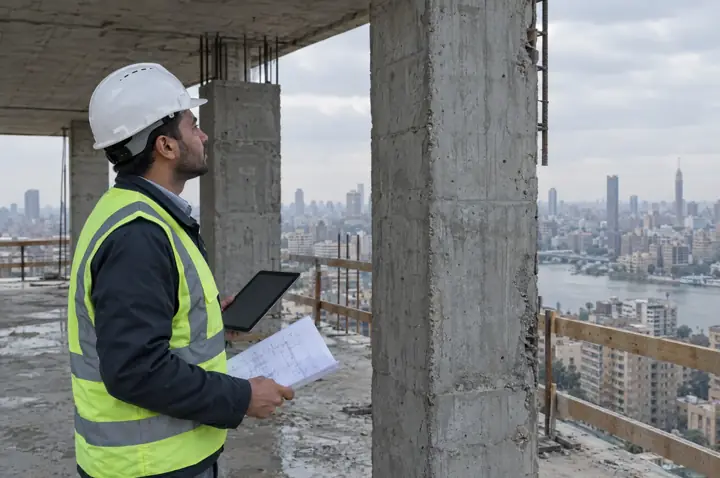
  • 08Supervision and management
See how we work →
Erama Construction

Erama Construction

Builds it.

Engineered before it is promised. Built to stand.

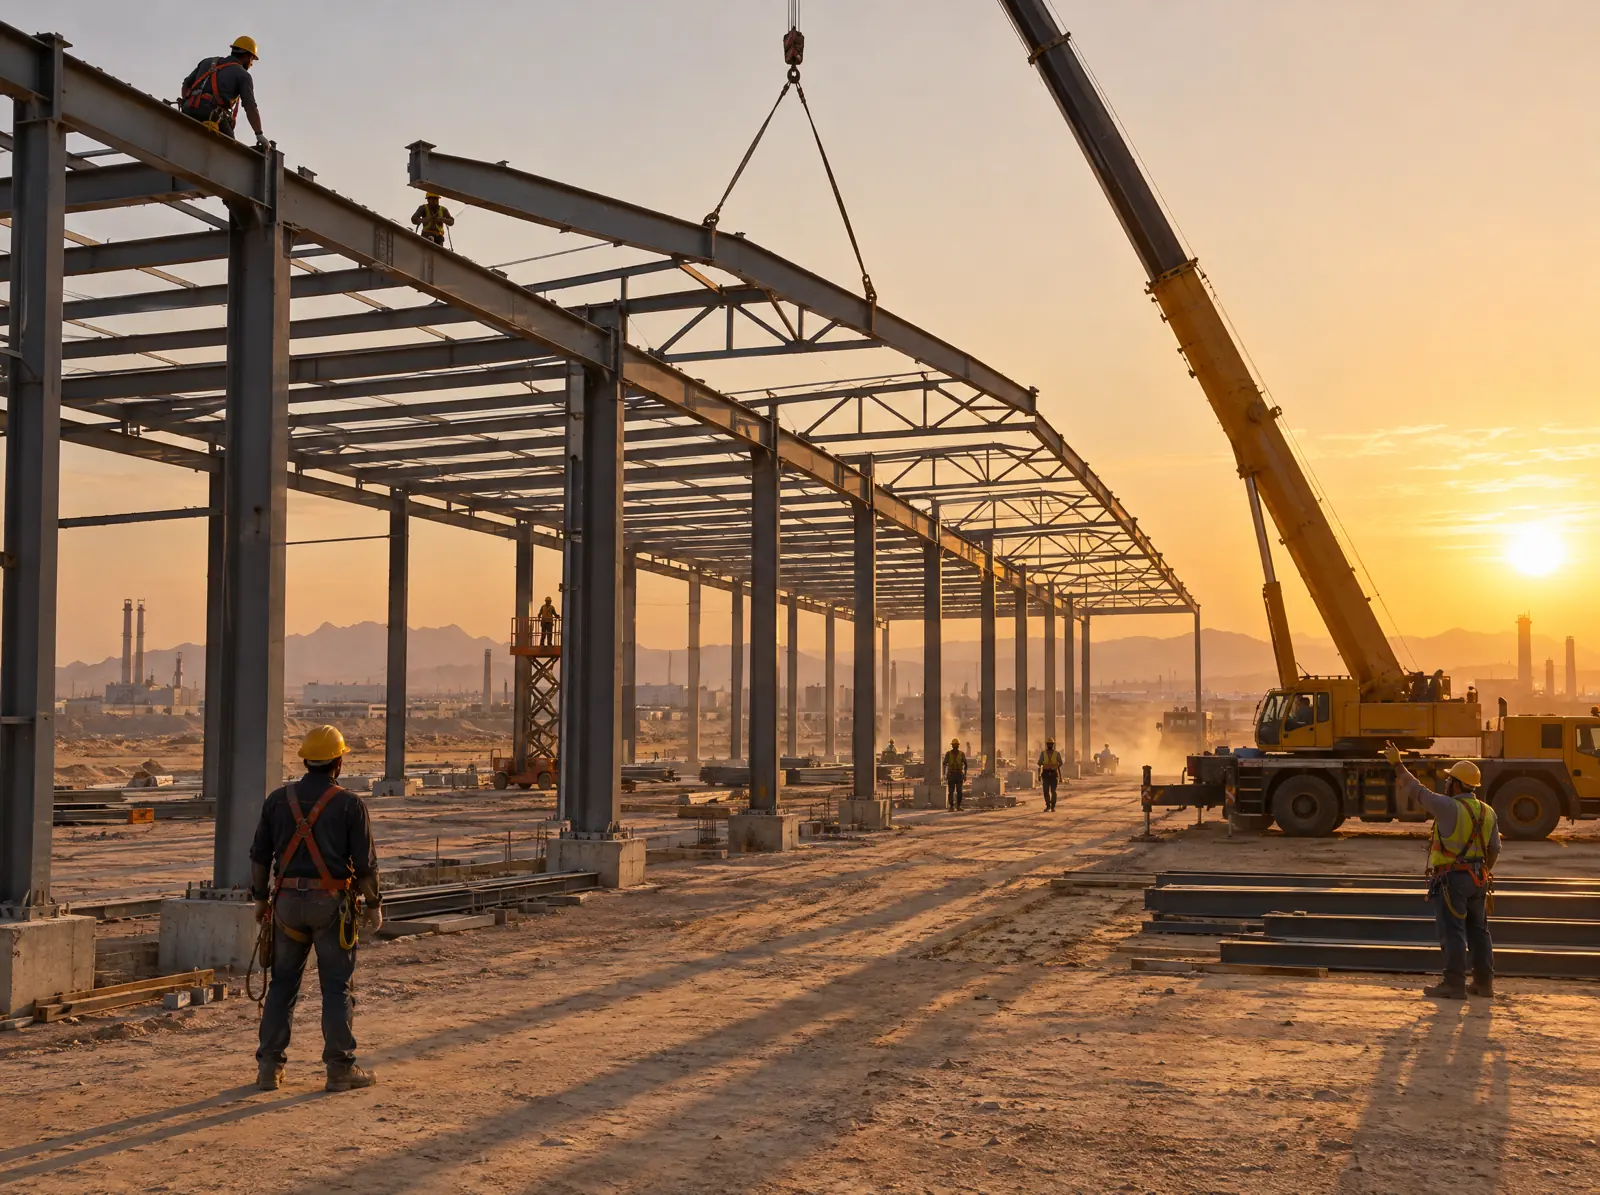
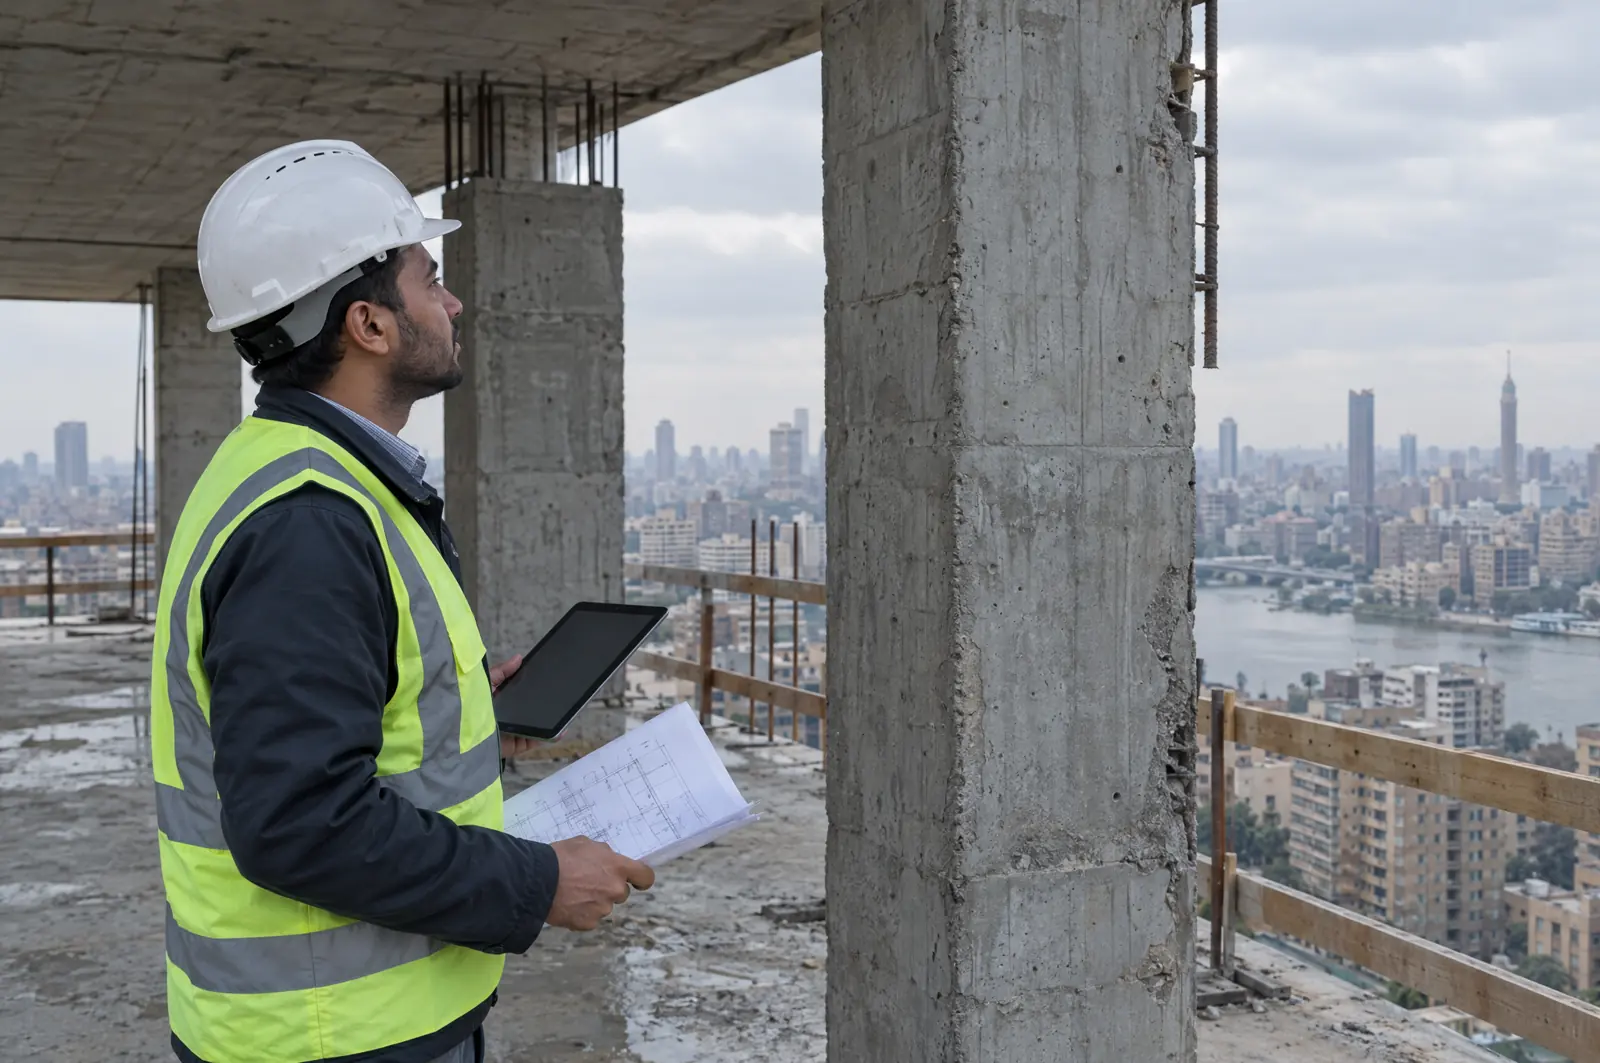
The building arm of the group: residential towers, villas and compounds, offices, factories and public facilities. Every site works from drawings checked by Erama Consultant, and one team runs it and answers to the owner.

  • 01General contracting
  • 02Concrete structures
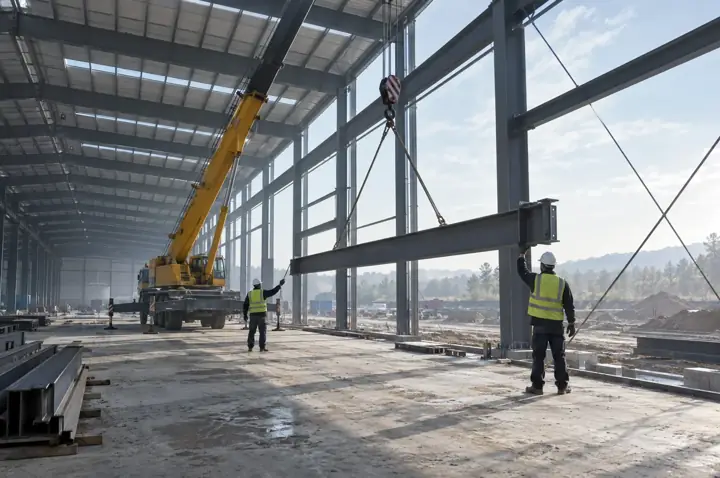
  • 03Steel structures
  • 04Finishing works
  • 05MEP coordination
  • 06Strengthening and renovation
  • 07Infrastructure and site works
  • 08Testing and handover
See our live sites →
Erama Interior Design

Erama Interior Design

Finishes it.

The difference is in the details.

Where the group finishes what it builds. The studio designs and delivers homes, offices, hotels and public interiors, planned with the structure and services in mind from day one. Proportion comes before decoration.
  • 01Interior architecture
  • 02Concept and 3D visualization
  • 03Joinery and custom furniture
  • 04Lighting design
  • 05Materials and FF&E
  • 06Turnkey fit-out
See interior projects →

Design, build and finish. One contract. One name.

The owner deals with one party from the first meeting to handover, and that same party remains answerable for the building in the years that follow.

Step 1

Design

Erama Consultant designs and checks every calculation.
Step 2

Build

Erama Construction builds from checked drawings and reports every week.

Step 3

Finish

Erama Interior Design finishes and fits out, planned with the structure.

✓Step 4

Handover

One name answers for the building after the keys are handed over.

BErama Consultant · how we work

Seven steps. One engineer accountable.

Scroll to move through the steps

BWhy Erama

Four reasons owners choose Erama.

01/04

Engineering first

Every project starts in an engineering office, not a sales office. The structure is calculated and checked before any price is quoted.

Engineering first
02/04

One party responsible

Design, construction and interiors under one contract and one project manager: no gaps between trades, no passing of blame between companies.

One party responsible
03/04

Proven across the region

Thirty years of work in Egypt and nine more countries, from Sohag towers to Jeddah high-rises and the UAE high-speed rail.

Proven across the region
04/04

Codes, not shortcuts

Designed to Egyptian and international codes, with specialist depth in high-rise, post-tension and steel structures.

Codes, not shortcuts
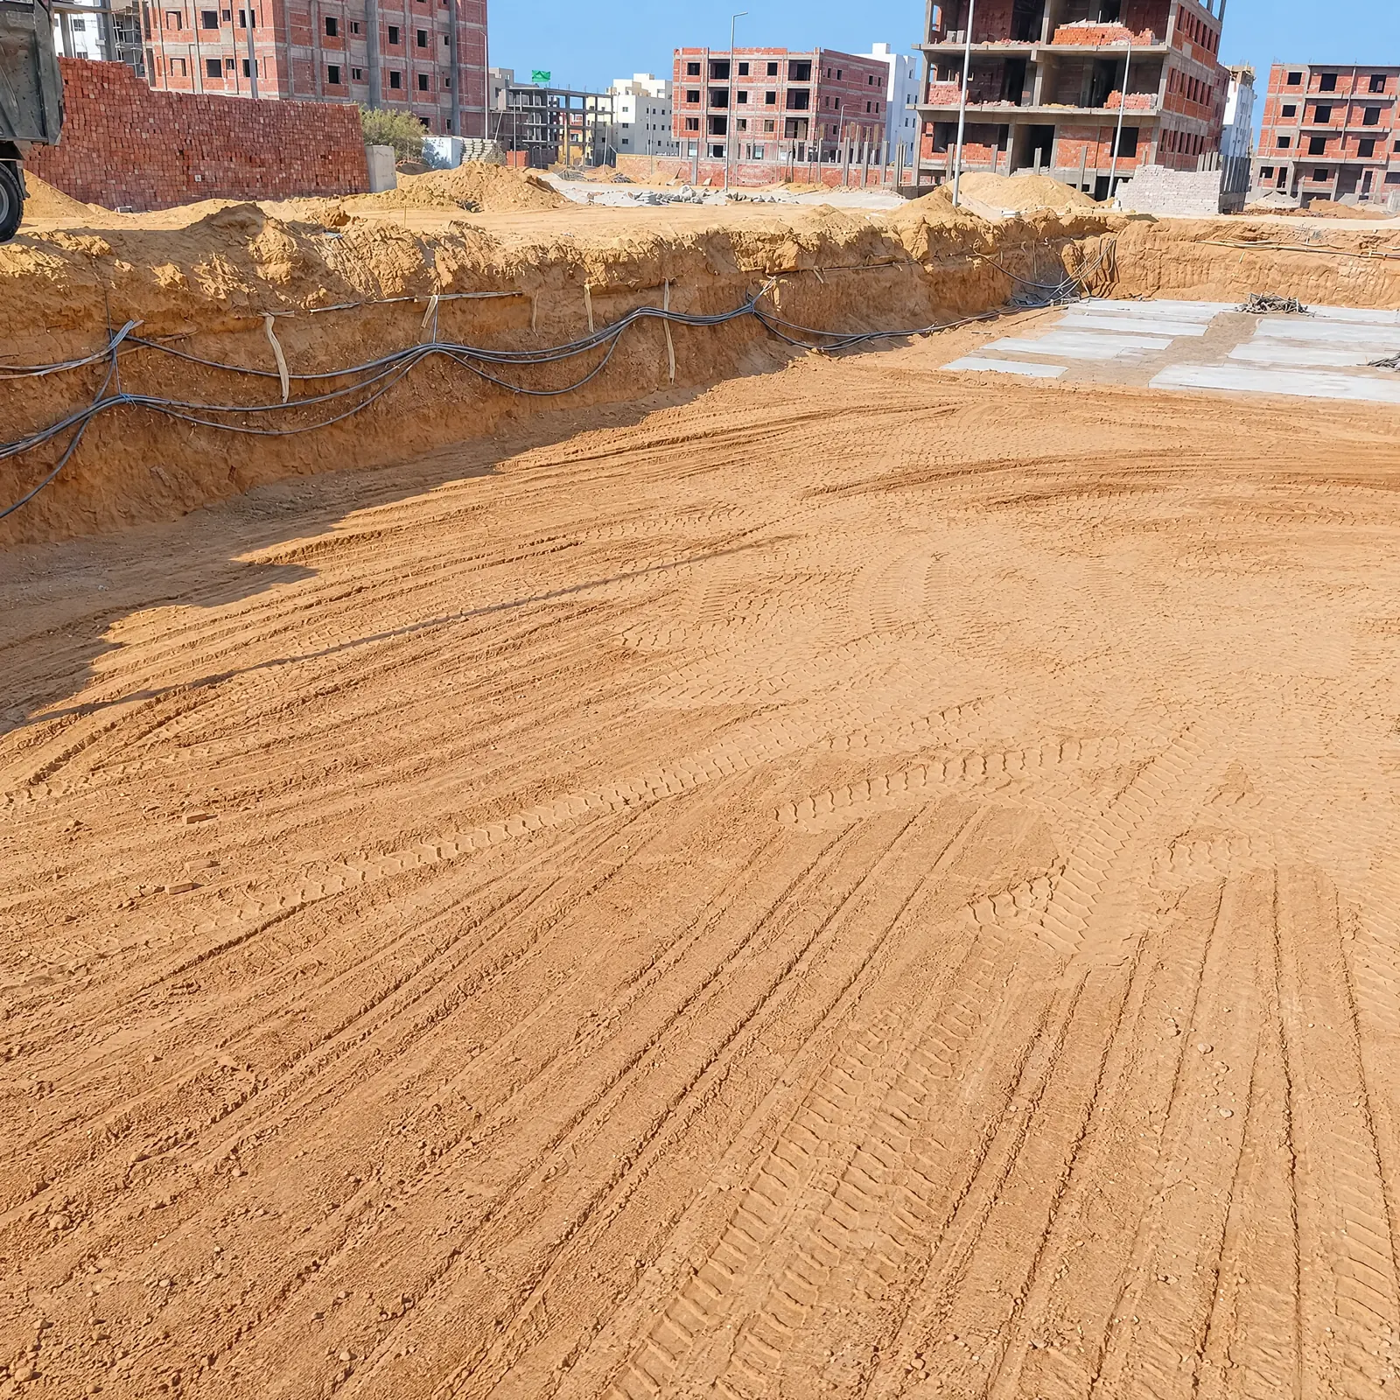
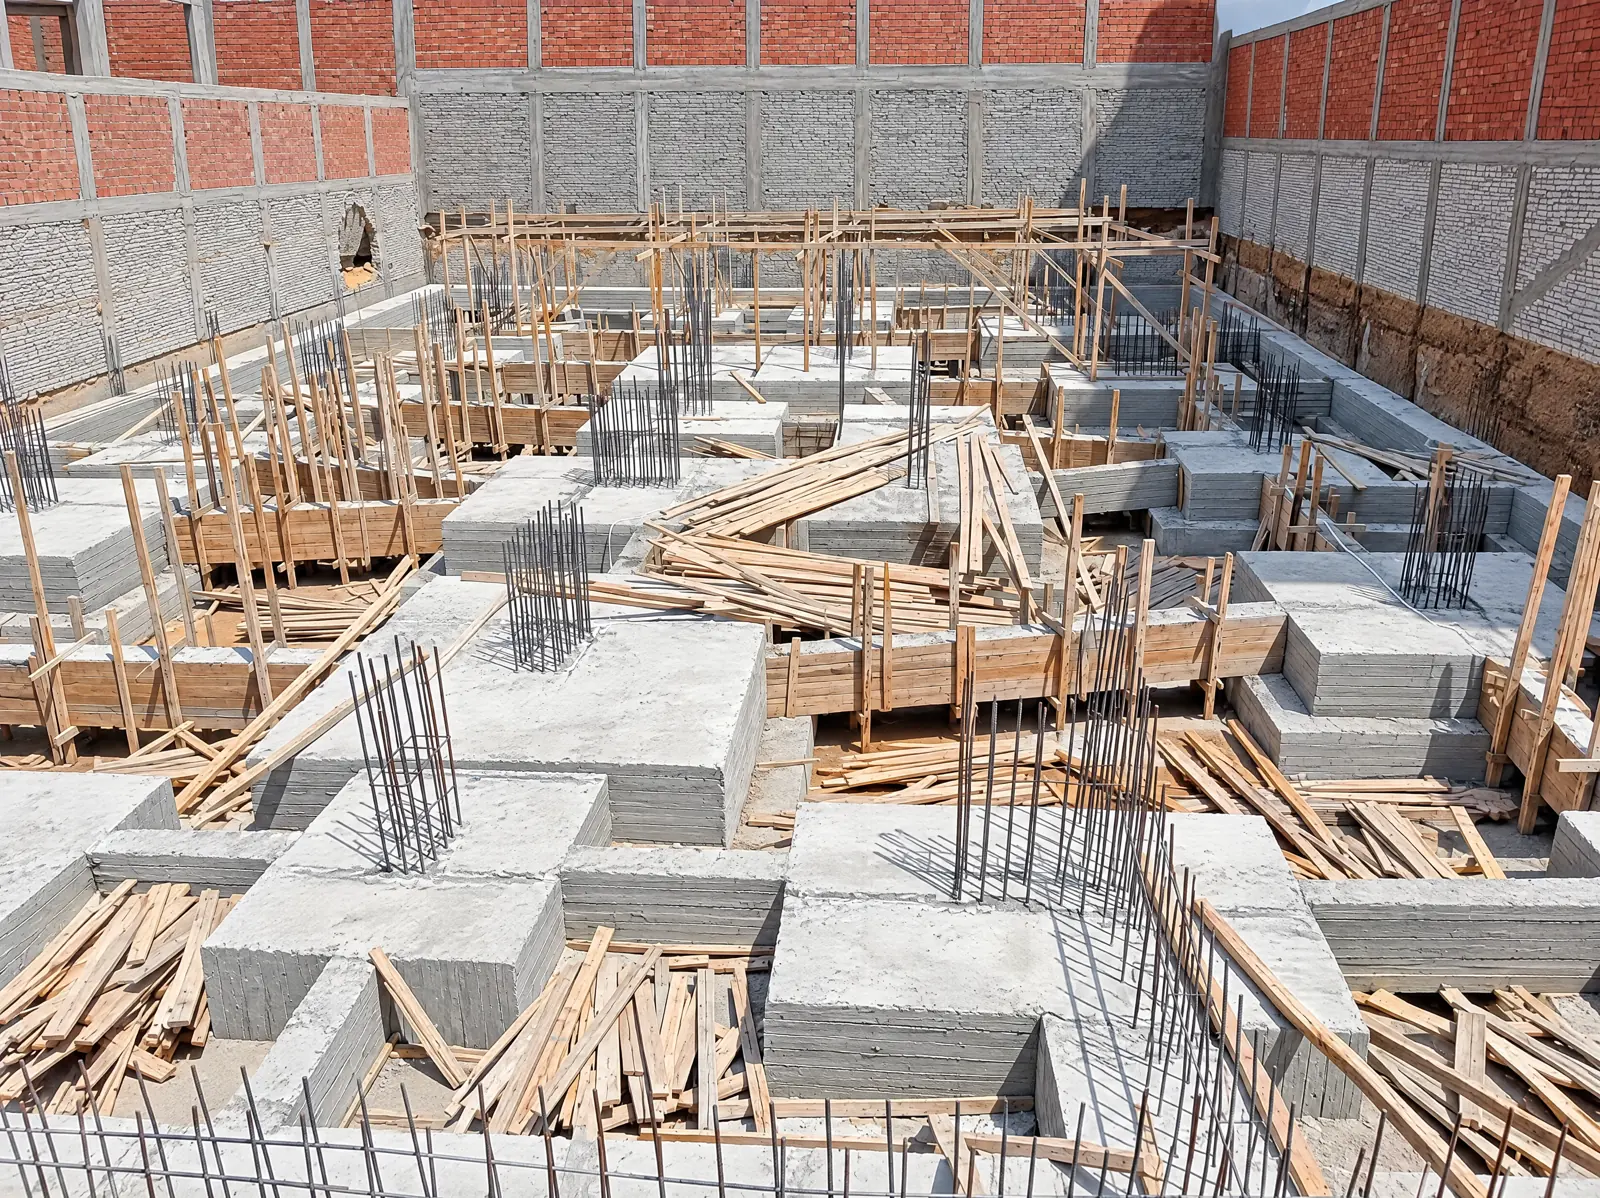
Excavation
Foundations
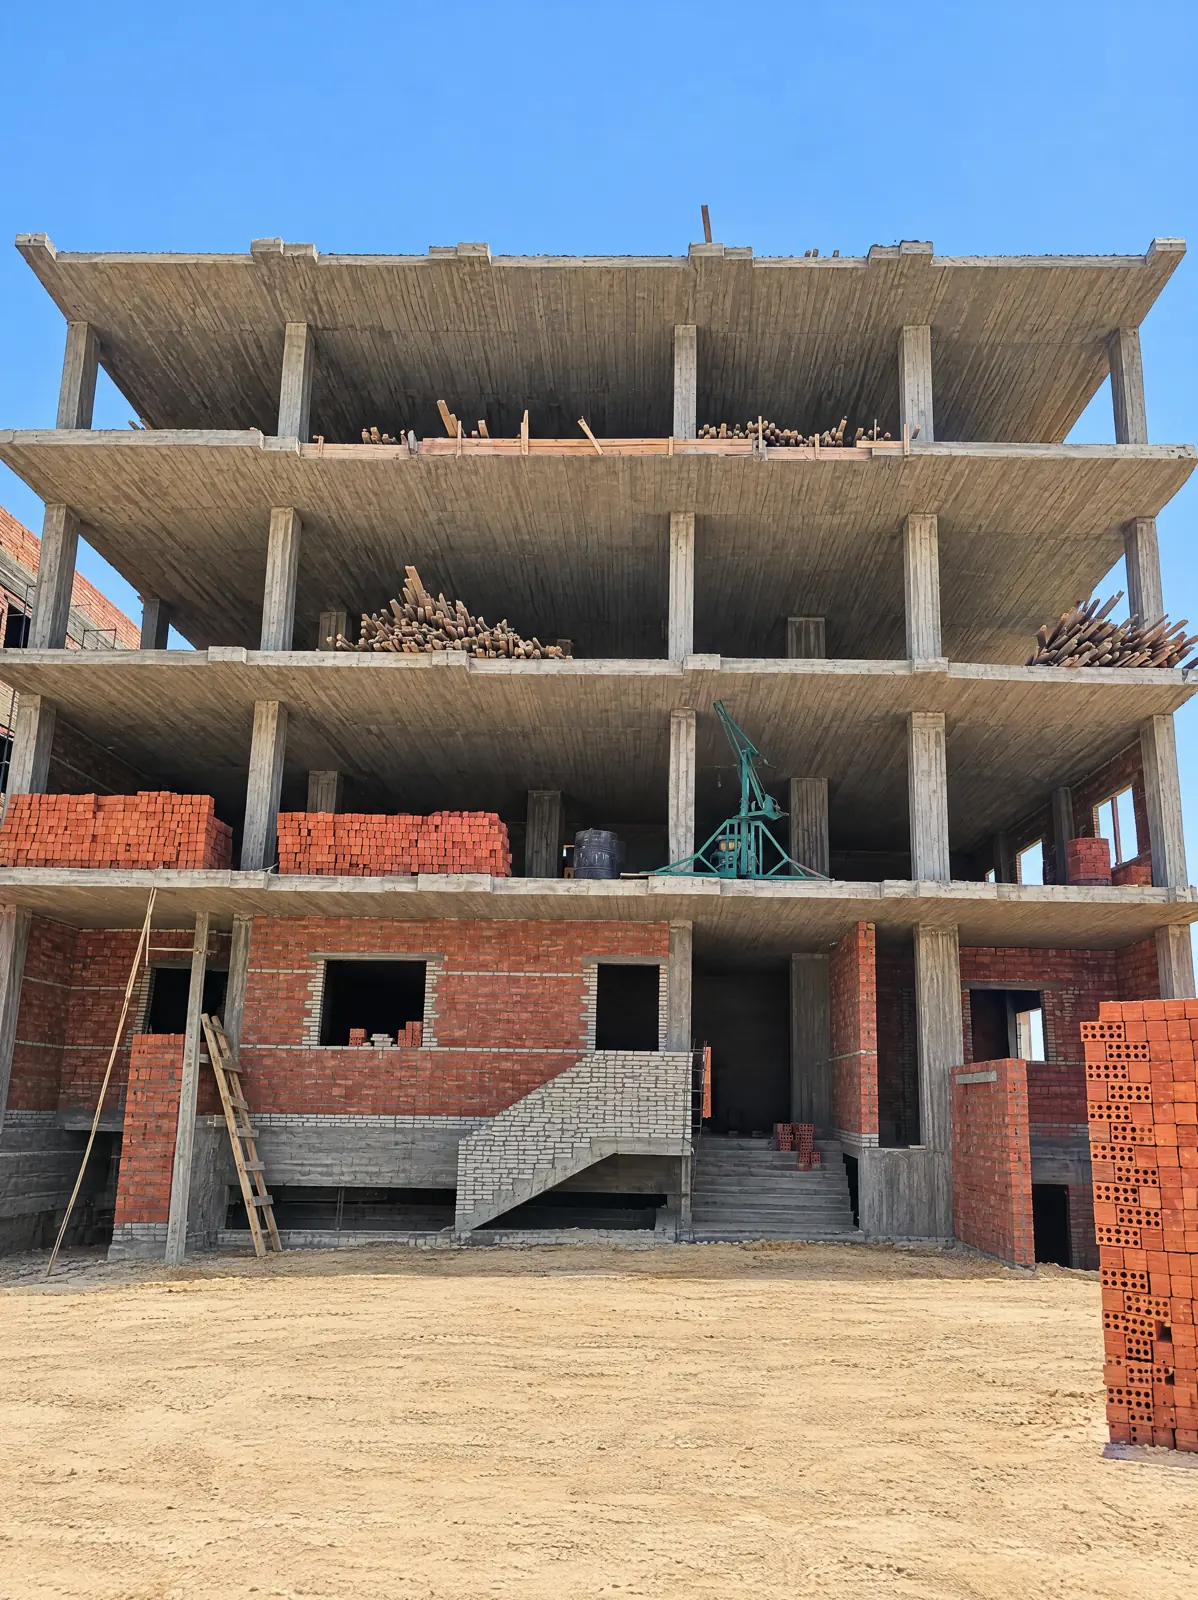
Concrete frame
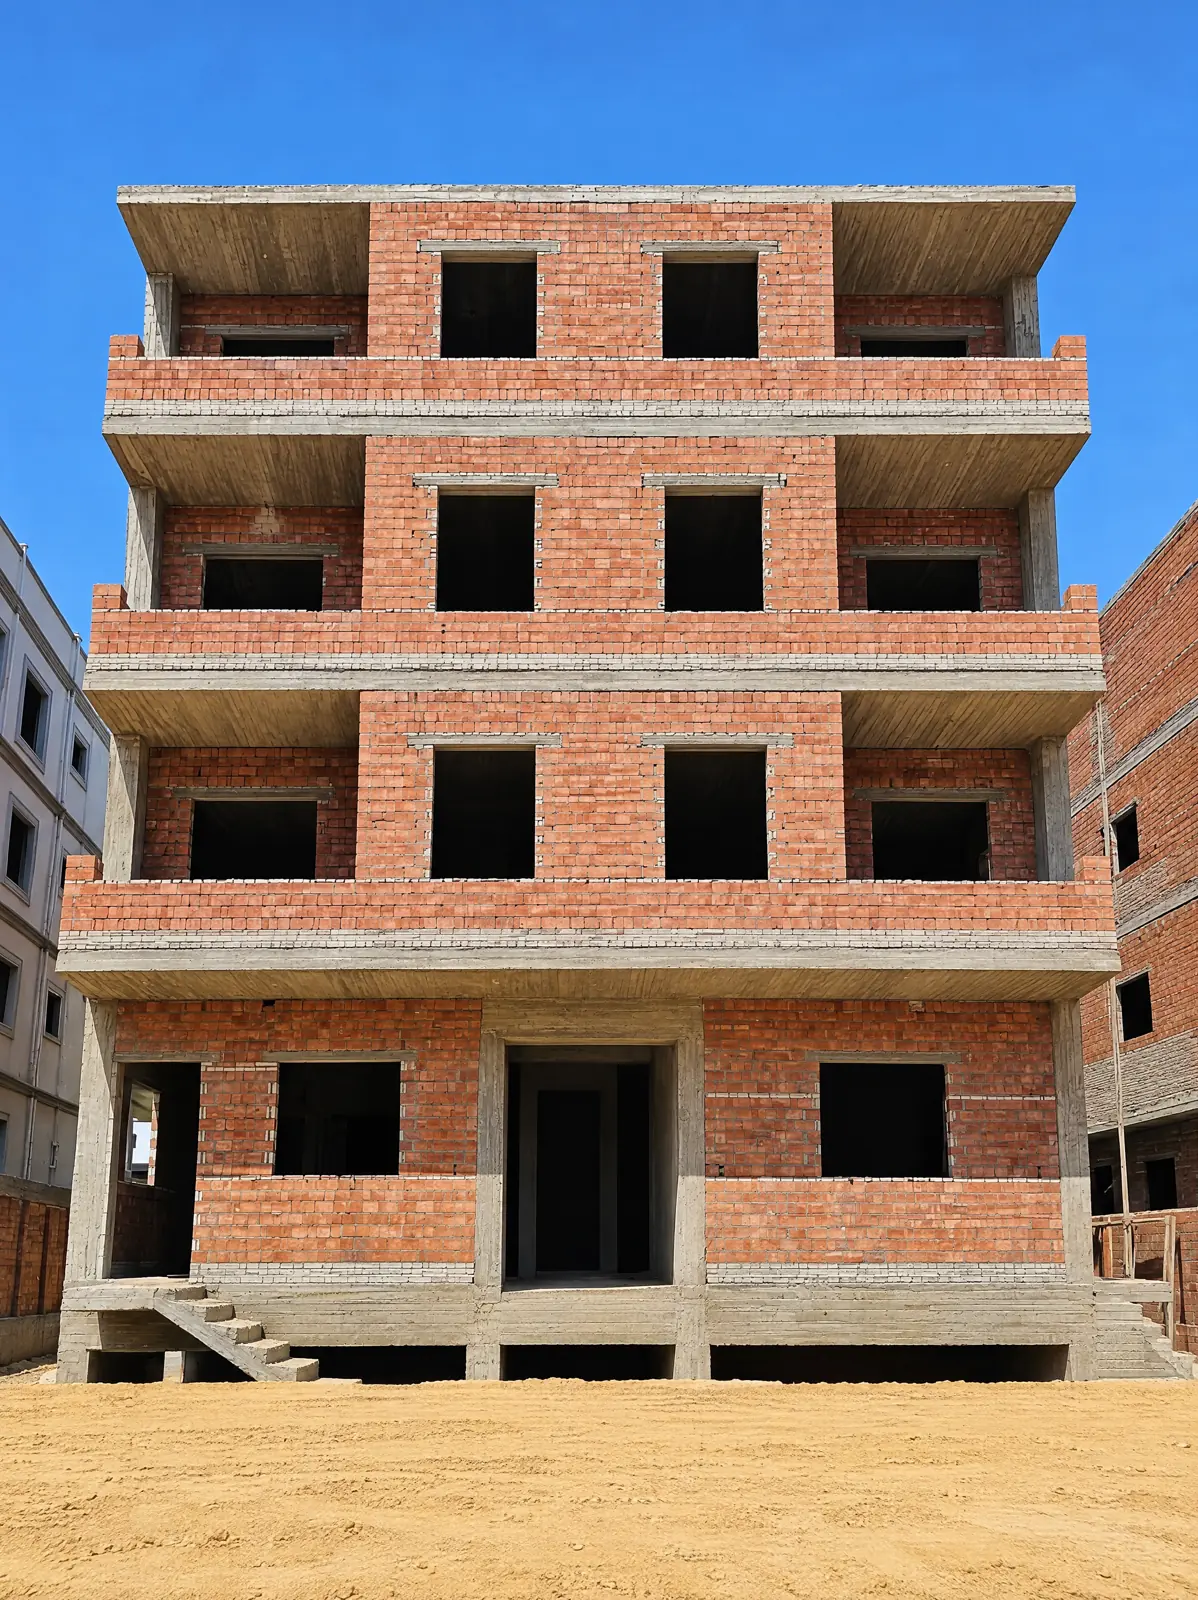
Brickwork
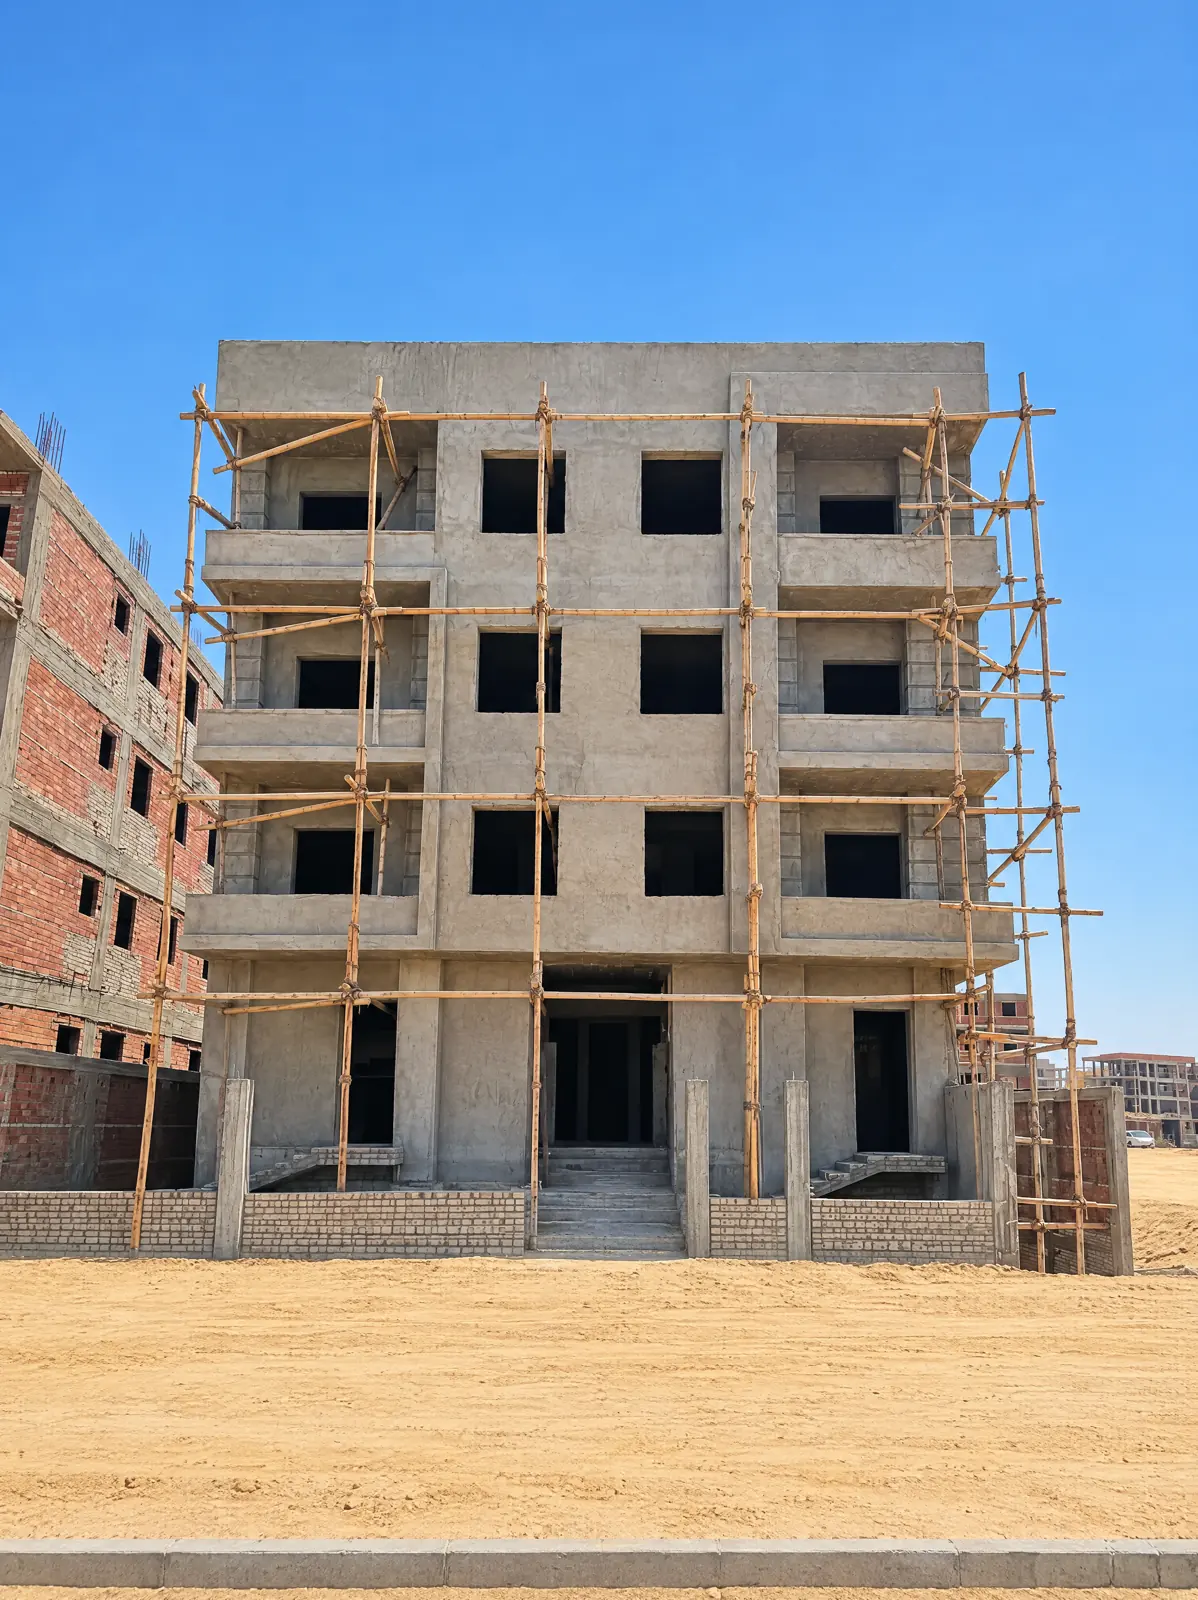
Plaster
Finished facade

CHow we build · from our own sites in New Cairo

01
ExcavationFoundationsConcrete frameBrickworkPlasterFinished facade
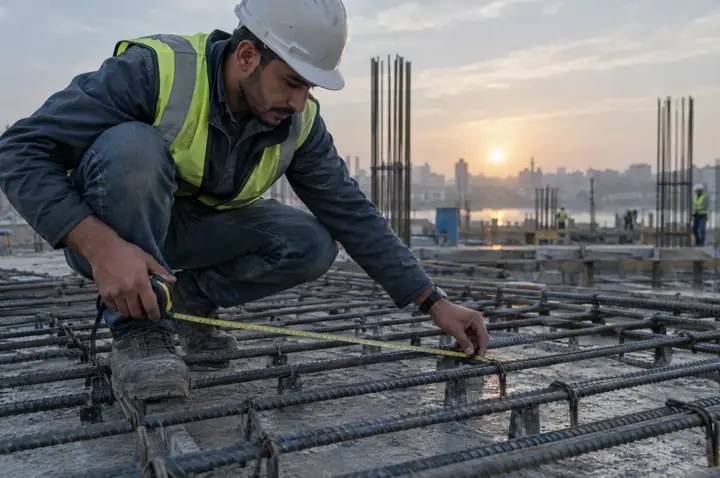
The site is cleared and dug to foundation level.Footings, tie beams and retaining walls, cast from checked drawings.Columns and slabs rise floor by floor; reinforcement inspected before every pour.Walls close in the frame and define every room.Facade and interior plaster, under scaffolding.Stone, railings and paint: the building as the street will know it.

CErama Construction · on every site

Five commitments on every Erama site.

01

Approved drawings

Work starts only from checked, coordinated drawings.

02

Safety

Full PPE for every person on site, every day. No exceptions.

03

Schedule

A dated program, tracked weekly against milestones.

04

Reporting

A weekly photo report and site minutes for every owner.

05

Handover

Snagging, testing and as-built drawings before the keys.

DLive sites · New Cairo

Every site we are building, on one plan.

Residential buildings for private owners, each pinned at its real coordinates. Select a pin to see the building, how far it has come and its location in Google Maps.

Plots 29A and 85A: location on request.

EFeatured project · East New Cairo

CGI · NOMAD Communities

A boutique compound, from the first drawing to the finished interior.

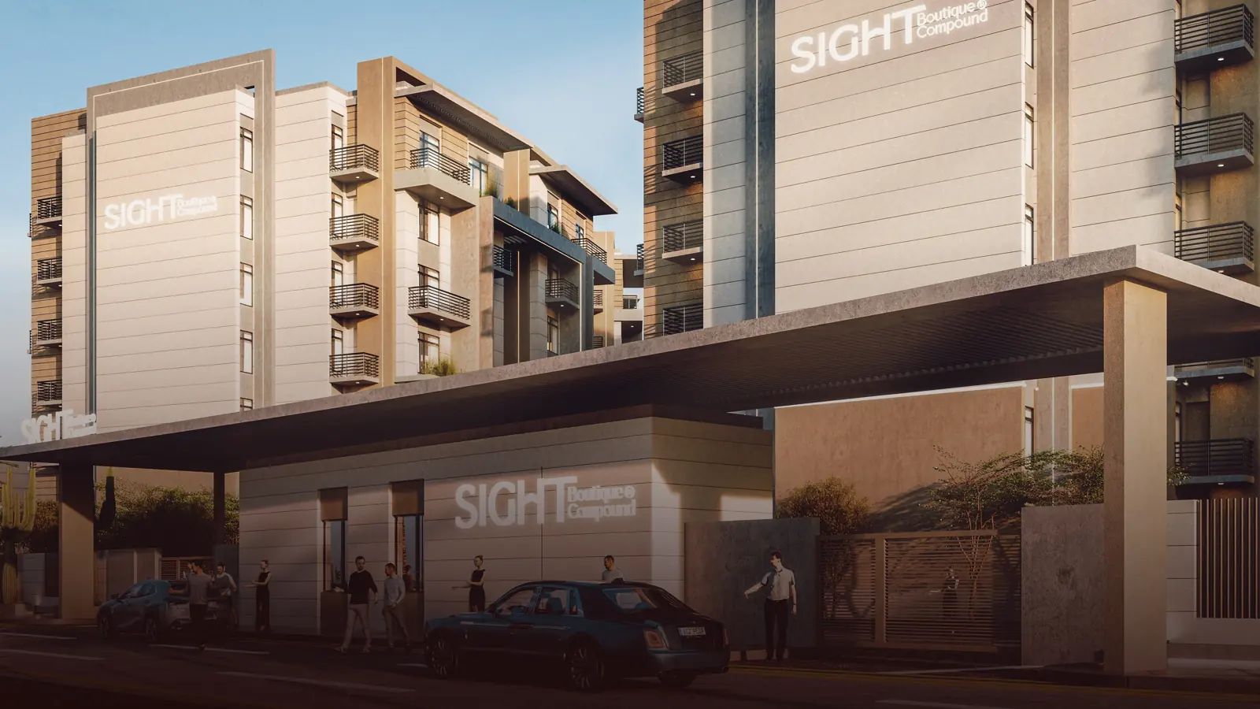
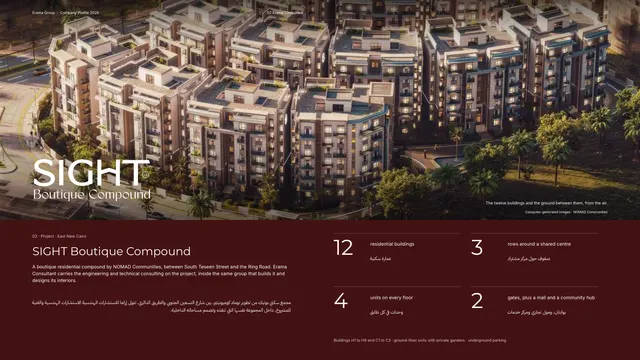
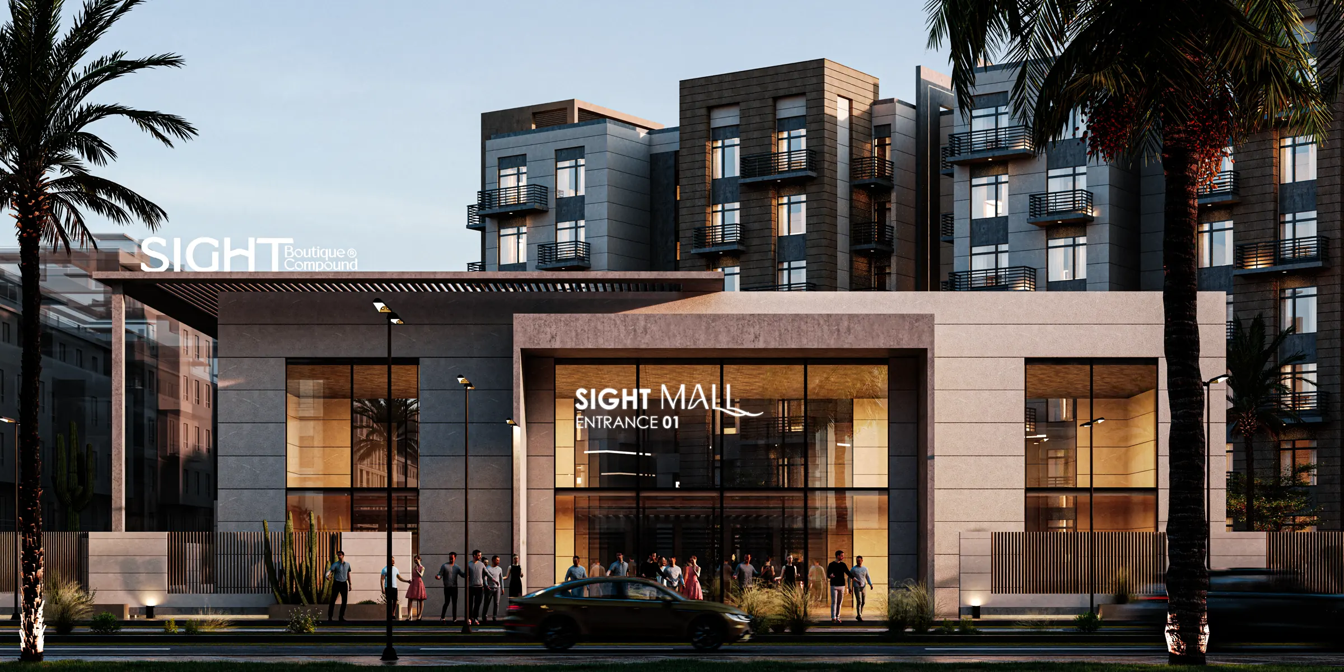
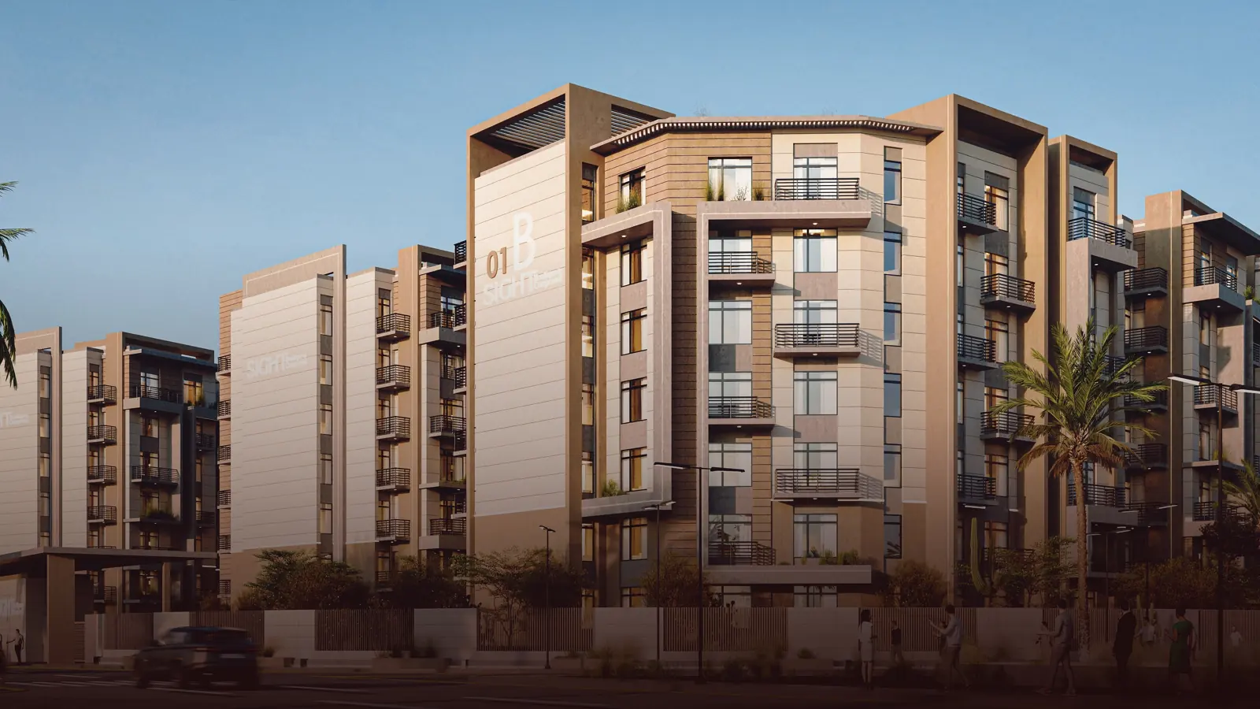
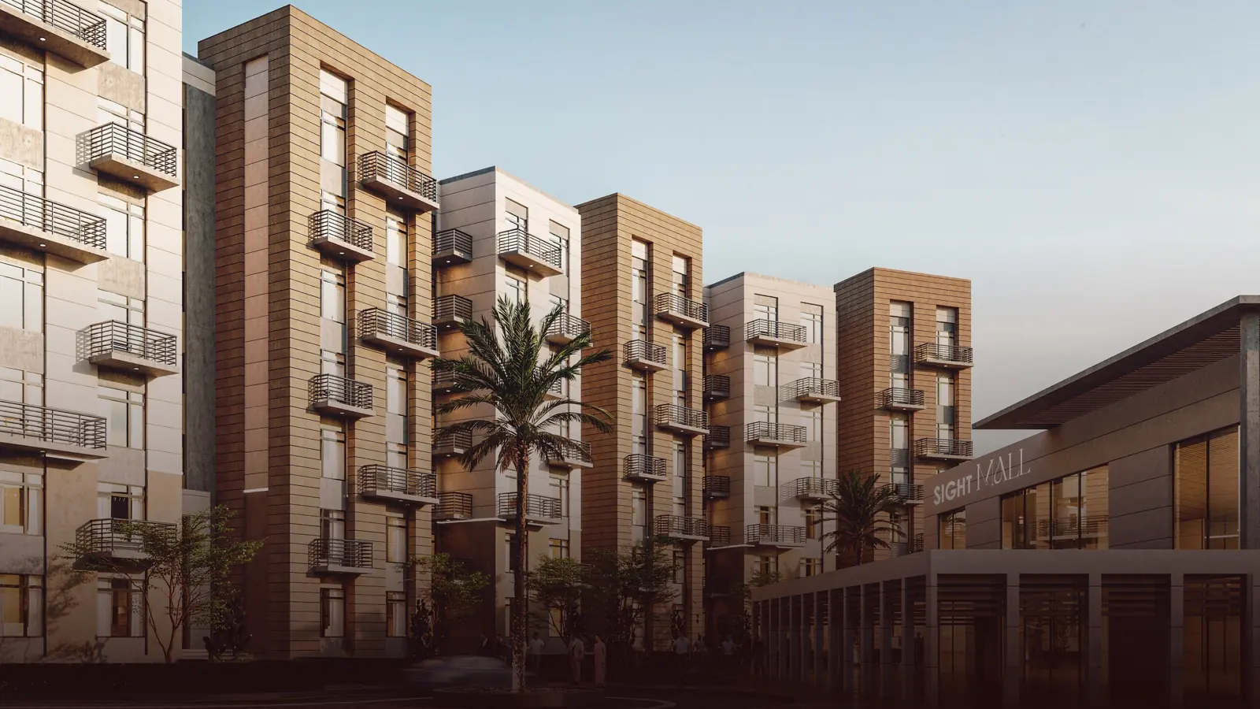
SIGHT is a boutique residential compound by NOMAD Communities, between South Teseen Street and the Ring Road, East New Cairo.

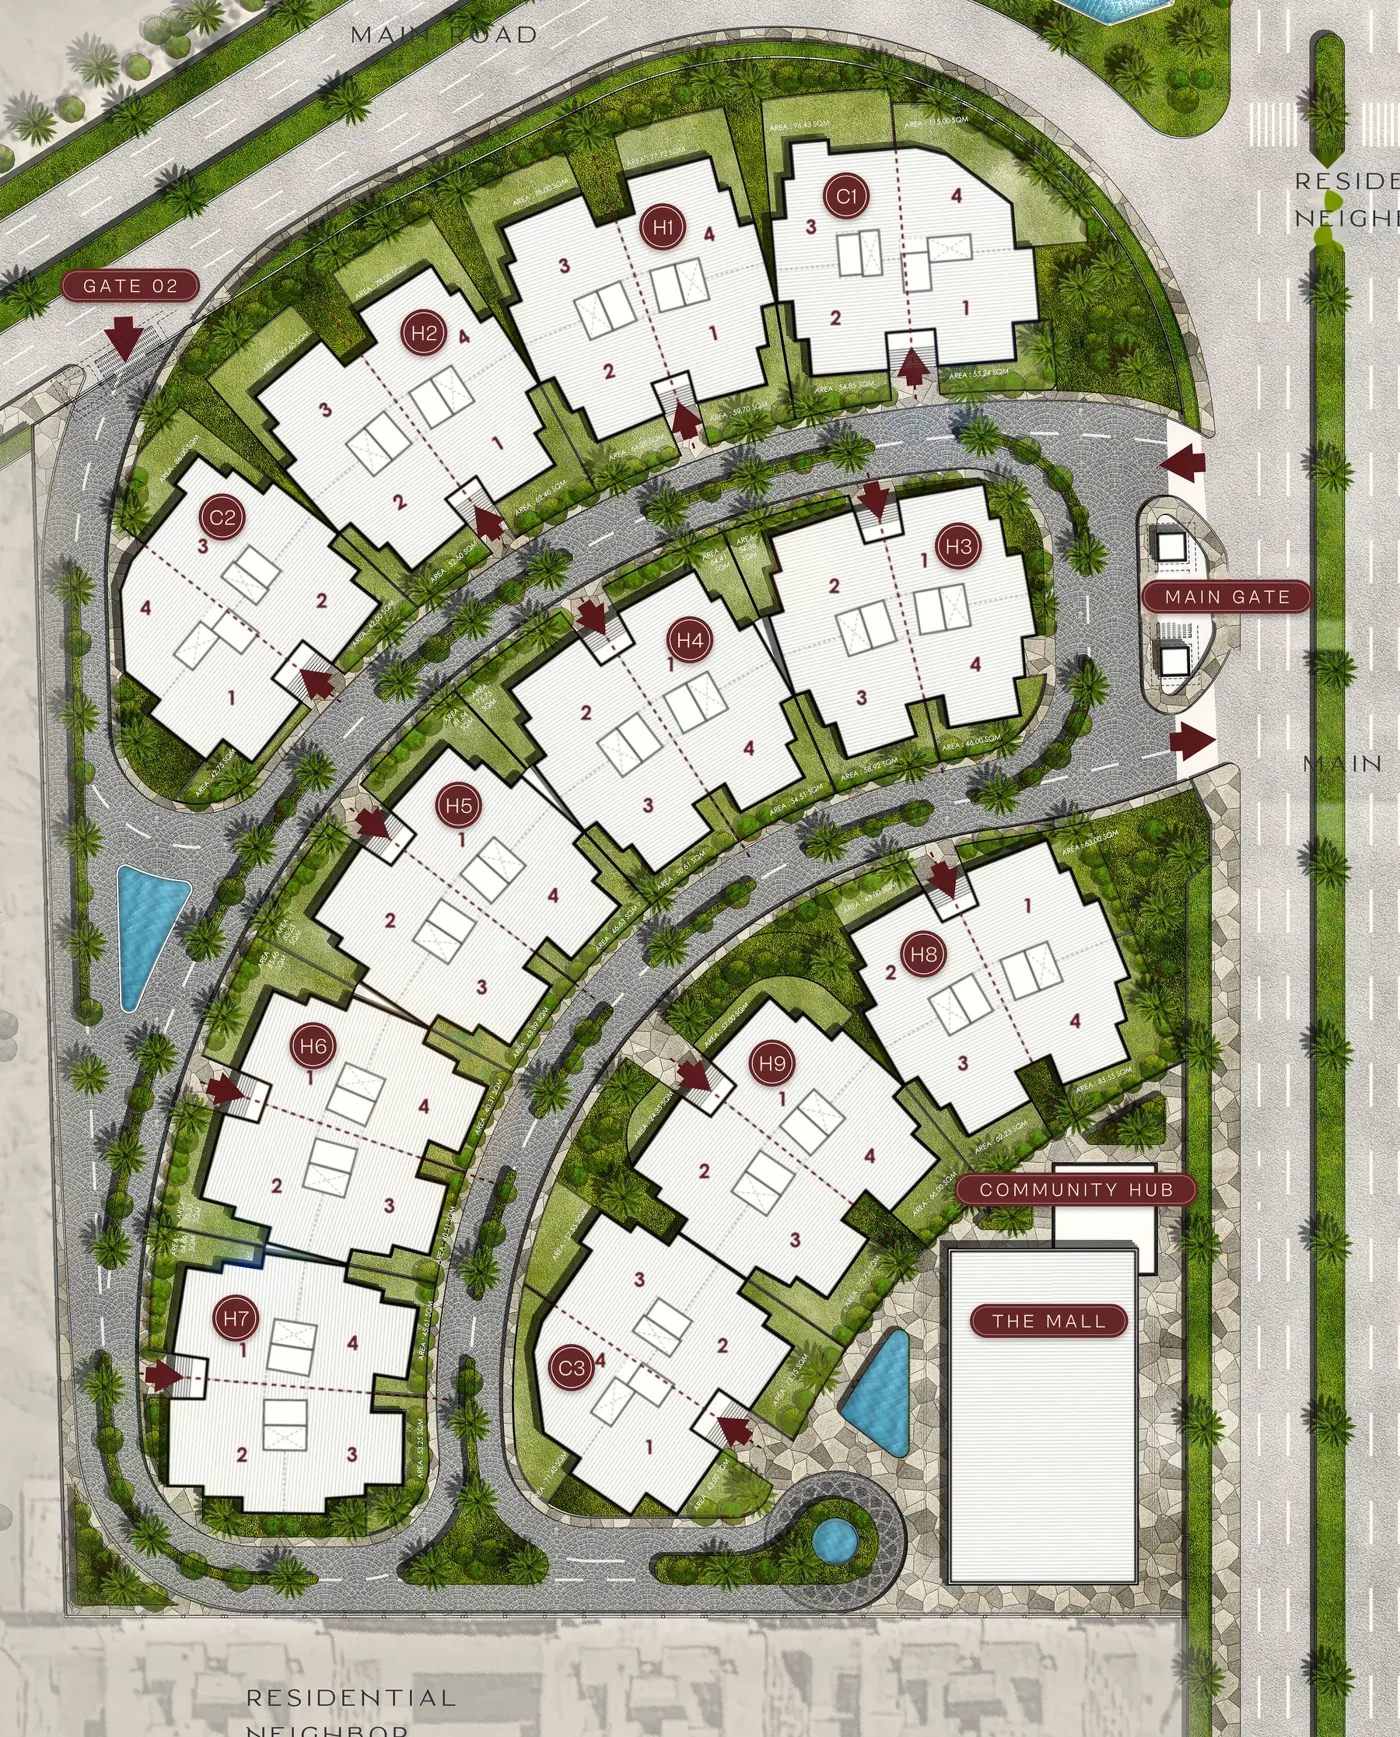
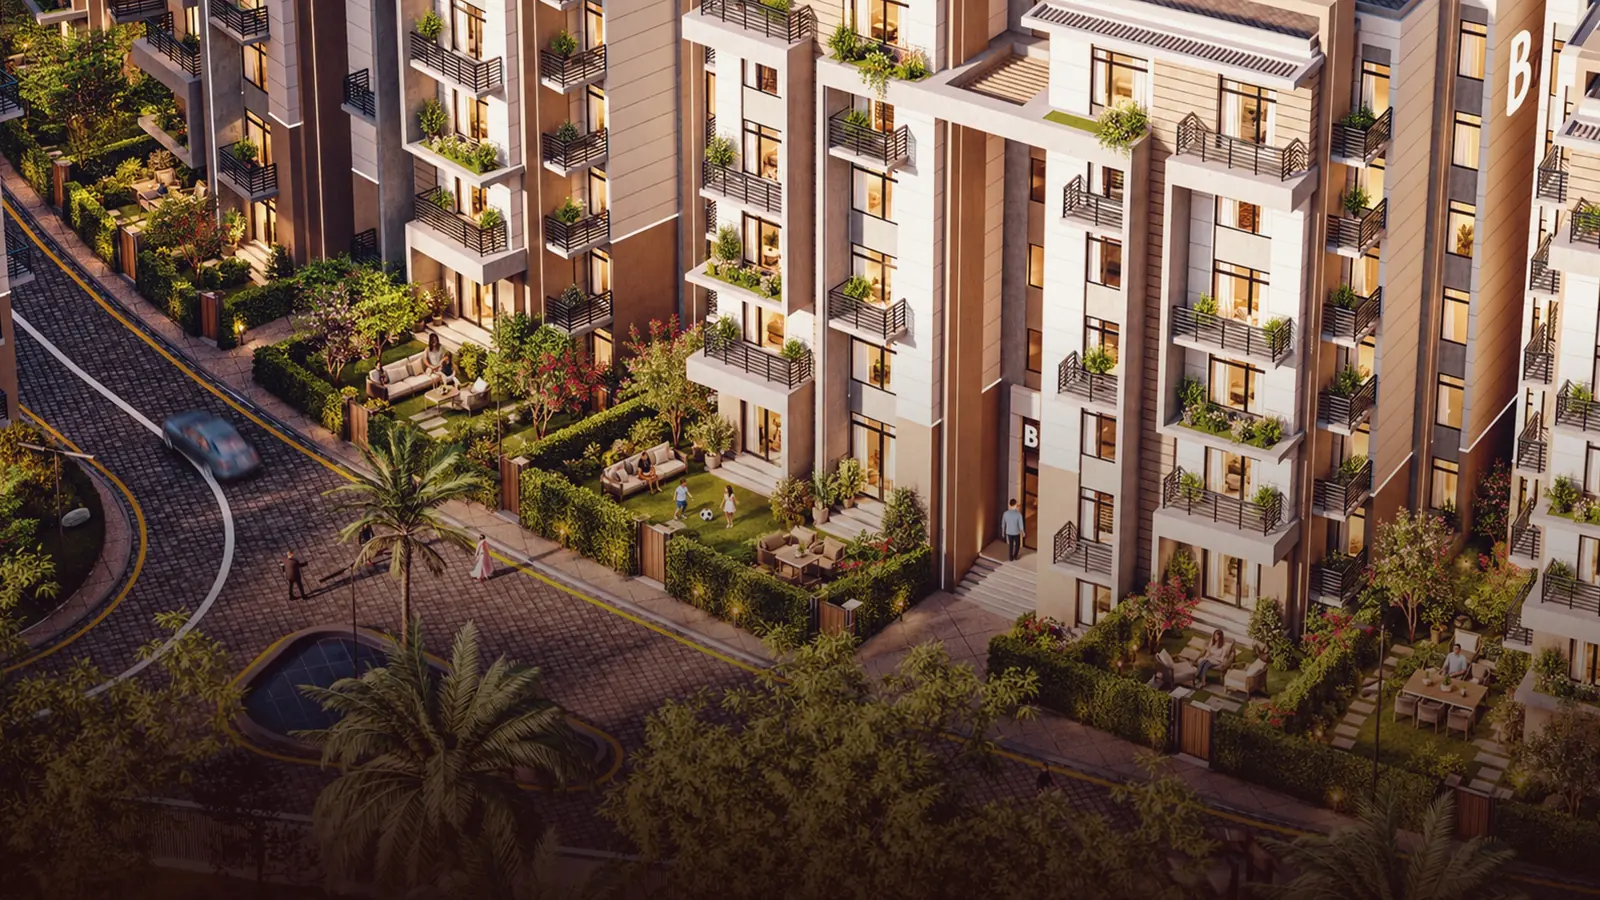
Twelve buildings, H1 to H9 and C1 to C3, set in three rows around a shared centre. Ground-floor units open onto private gardens; parking is kept below ground.

12residential buildings
3rows around a shared centre
4units on every floor
2gates, a mall and a community hub
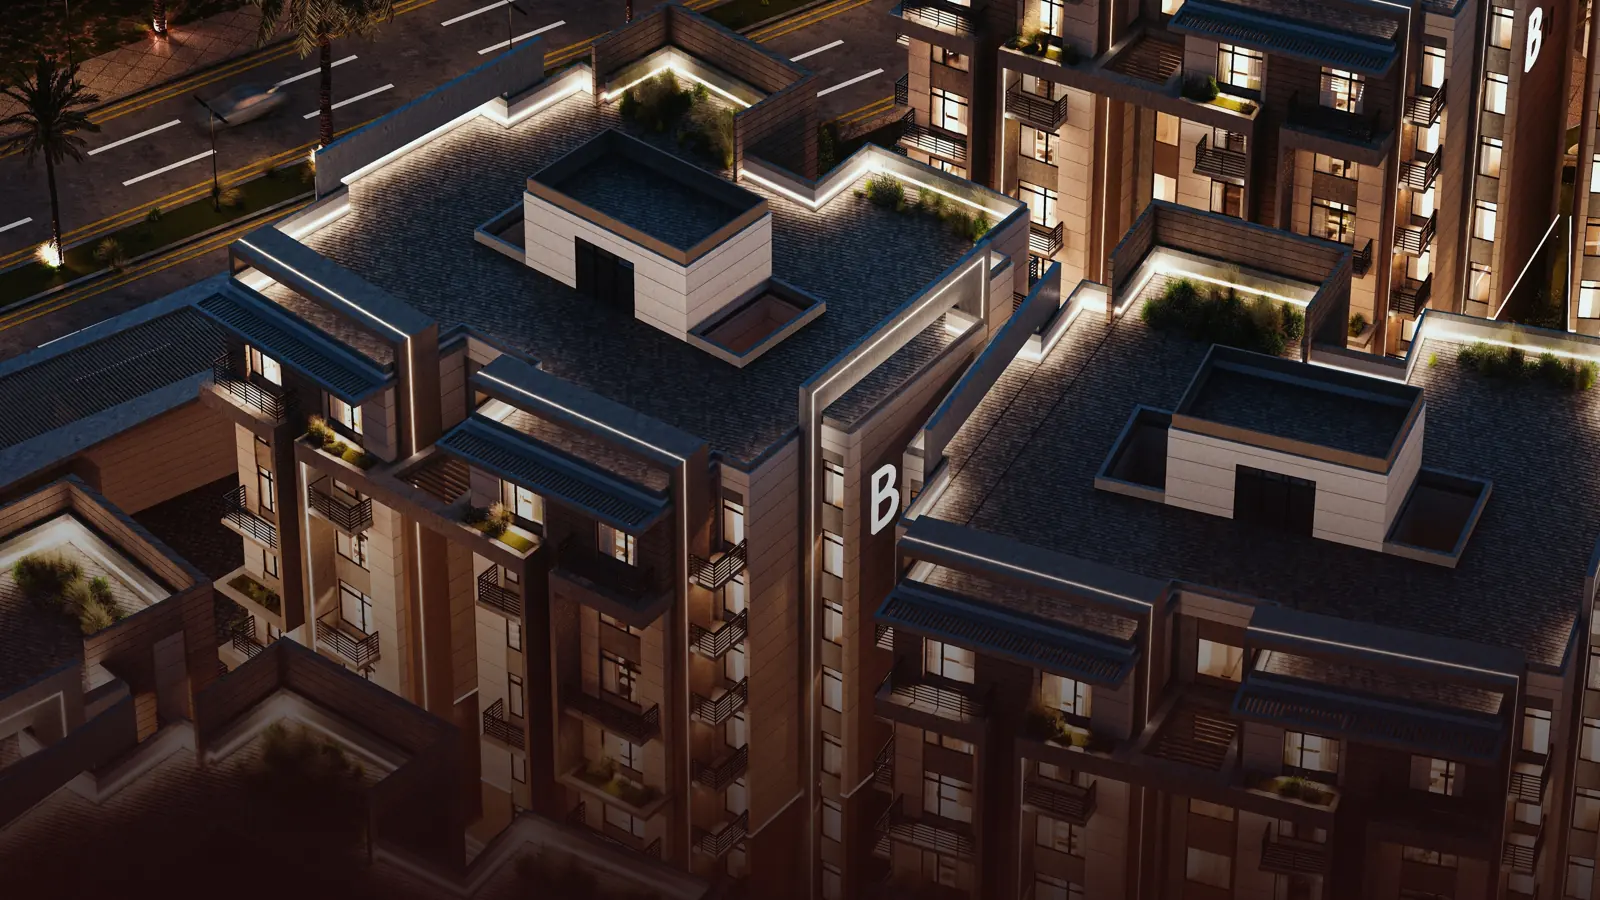
SIGHT by day SIGHT after dark ◀ ▶ By dayAfter dark
Same camera, day and night. Drag across the image.Twelve buildings · three rows
SIGHT master plan: twelve buildings in three rows

Master plan: select a building to see its units, gardens and row. Plan and areas by NOMAD Communities; final areas on contract.Gate 02 · Main gate · The Mall · Community hub

Type H · 9 buildings

158–165 m²

Typical floors. Ground-floor units 151–159 m² with a private garden.

Type C · 3 corner buildings

160–168 m²

Typical floors. Ground-floor units 149–156 m², gardens sized to the corner plot.

Every unit

3 bedrooms

Reception and dining, kitchen, two bathrooms and a guest toilet. Four units on every floor.

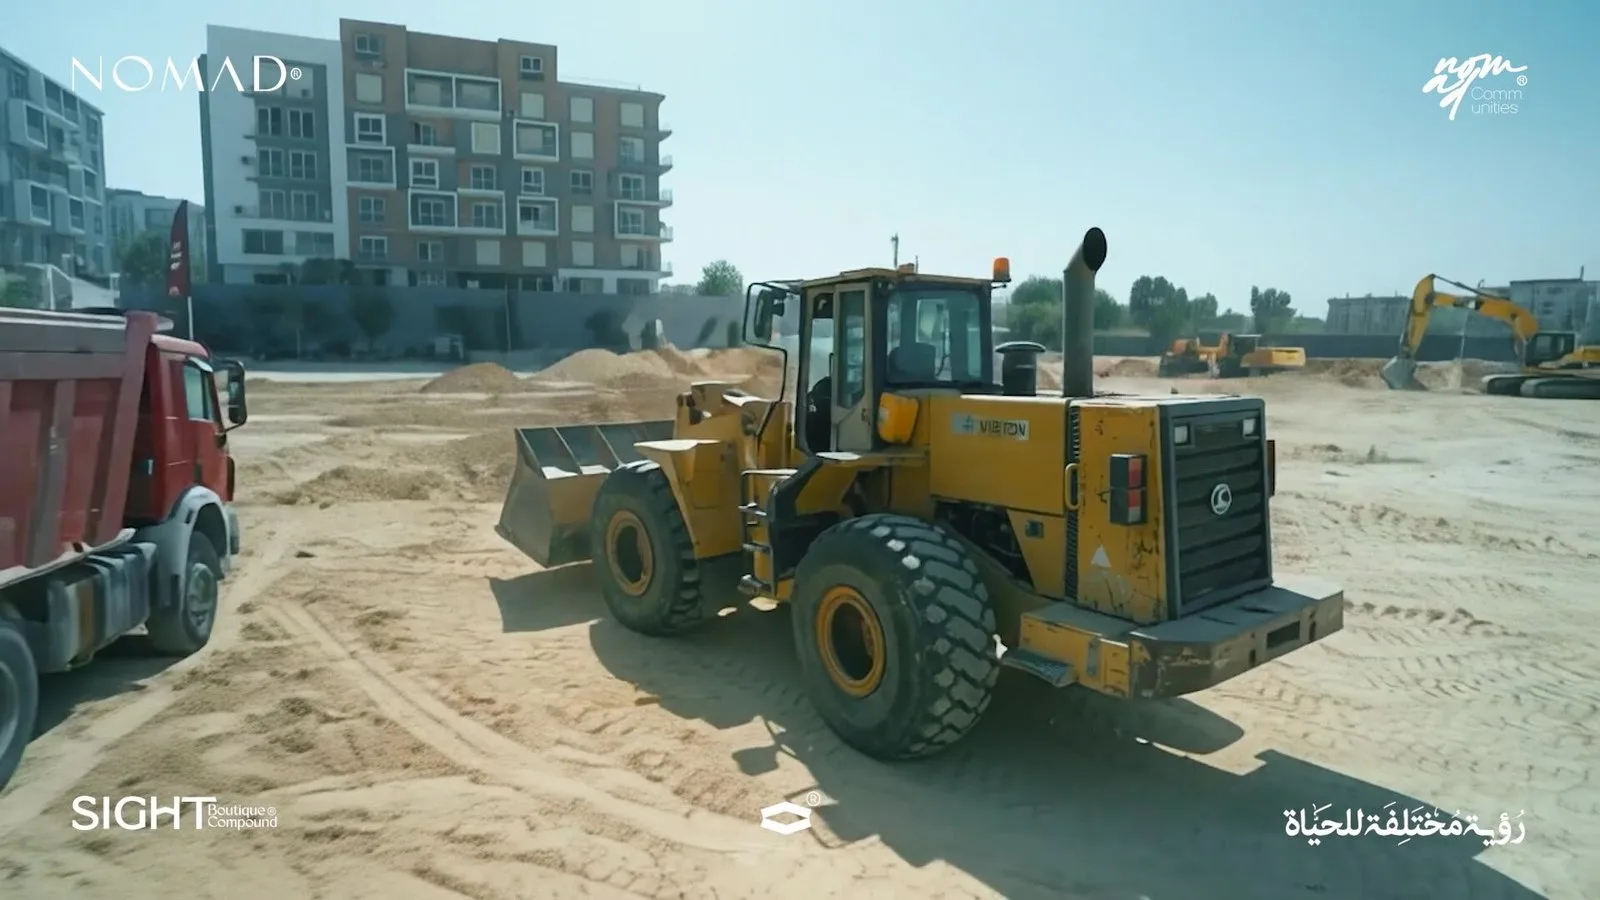
Earthworks on the SIGHT site, East New CairoOn site now

Erama Construction · on site

The renders are being built.

Earthworks are under way between South Teseen Street and the E Ring Road. The construction film is updated as the work progresses.

Location

Between two roads. Minutes from everything.

Beside Amorada Square, where South Teseen Street meets the E Ring Road. Approximate drive times by car.

Open SIGHT in Google Maps ↗

29.9642° N · 31.5368° E

  1. South Teseen StreetMain arteryOn the doorstep
  2. E Ring RoadJunction2 min
  3. Amorada SquareNext door2 min
  4. Hyde ParkTo the north5 min
  5. The Crest · IL CazarNeighbourhood5 min
  6. Solana East · Ivoire EastTo the north6 min
  7. Hyde Park Business DistrictWork7 min
  8. Katameya Dunes · MividaBeyond10 min

From the road to the rooftops.

Drag ↔
The gate
01The gateControlled entry under the canopy, the name across the gatehouse.
SIGHT Mall, entrance one
02SIGHT Mall, entrance oneThe glazed front at street level, the blocks behind it.
The corner block
03The corner blockEach block carries its own number on the elevation.
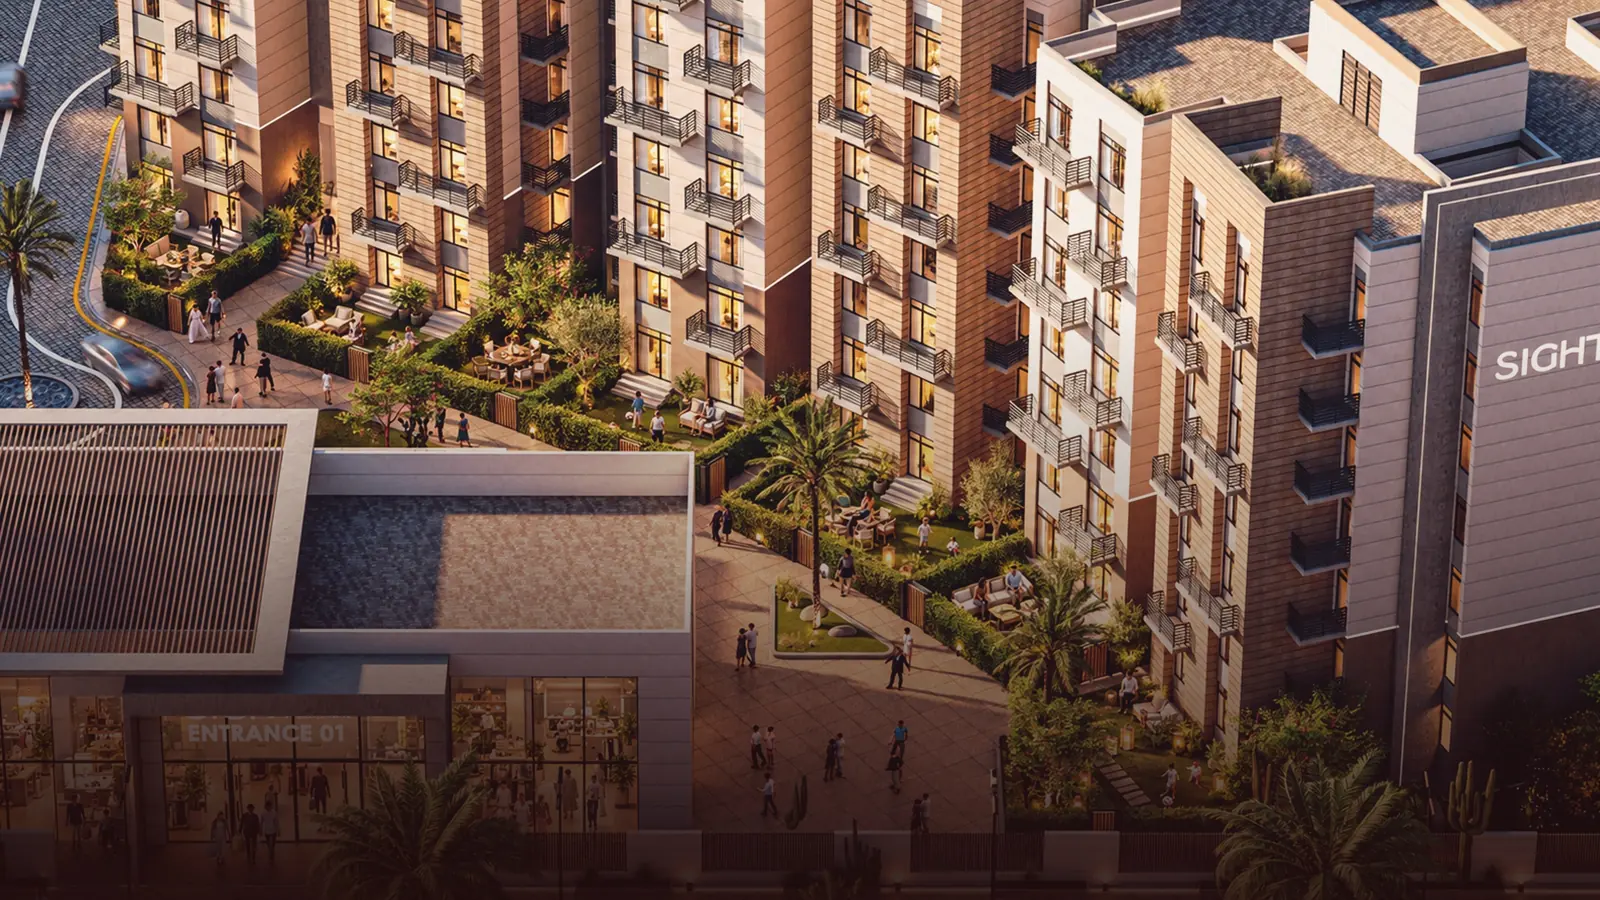
The plaza
04The plazaThe colonnade, the planted terraces and the paved square.
Between the buildings
05Between the buildingsSet-backs, deep balconies and planted terraces.
The mall
06The mallRetail along the eastern edge of the compound.
From above
07From aboveRoof terraces, planters and light from the apartments.
  • Electrical gates
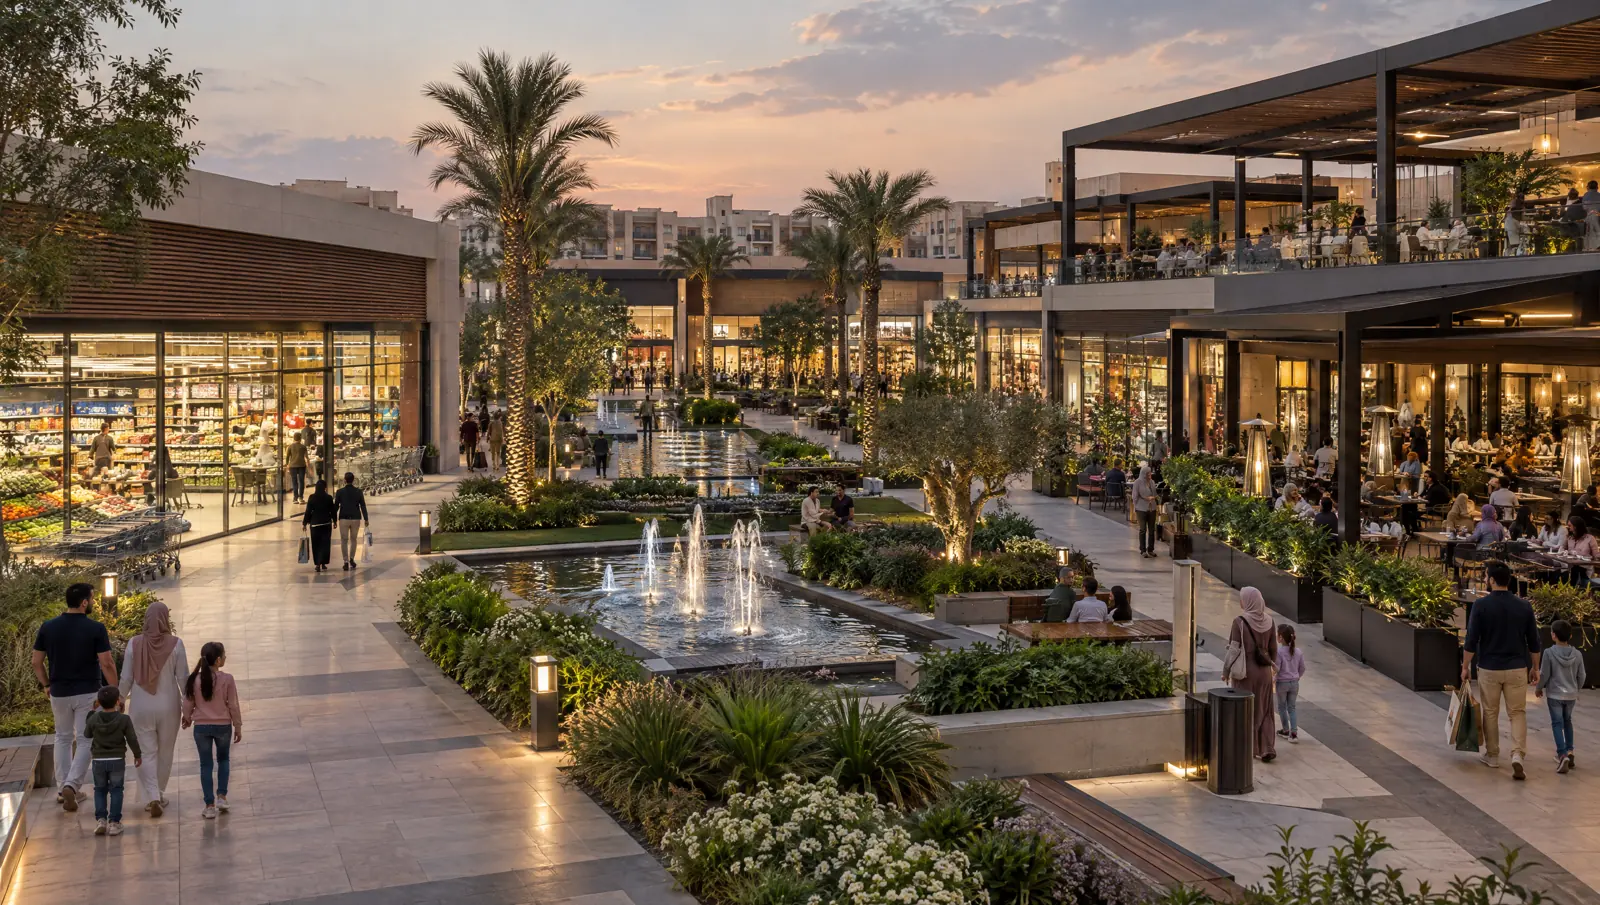
  • Commercial mall
  • Community hub
  • 24/7 security
  • CCTV
  • Underground parking

Erama Consultant

Engineering and technical consulting on the project.

Erama Construction

The building arm: construction and site works across the compound.

Erama Interior Design

The interiors, drawn by the same house that builds them.

Computer-generated images · NOMAD Communities

FErama Interior Design

The difference is in the details.

Every interior is planned with the structure and services in mind from day one: no surprises on site, no compromise on finish. Proportion comes before decoration.
  • Interior design and turnkey fit-out · Mokattam, Cairo

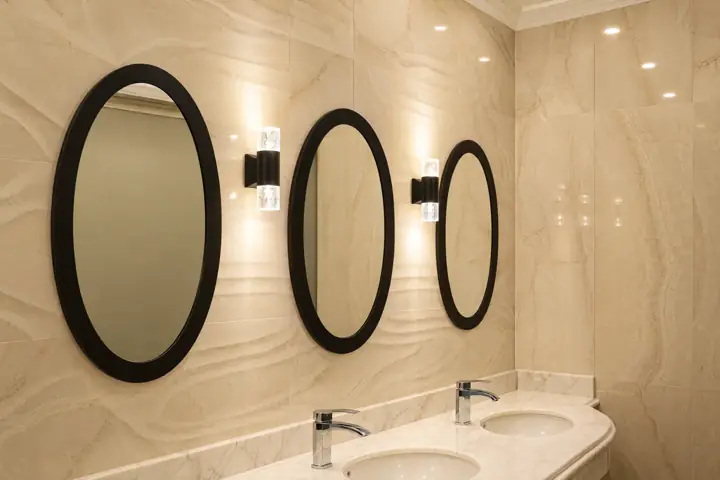
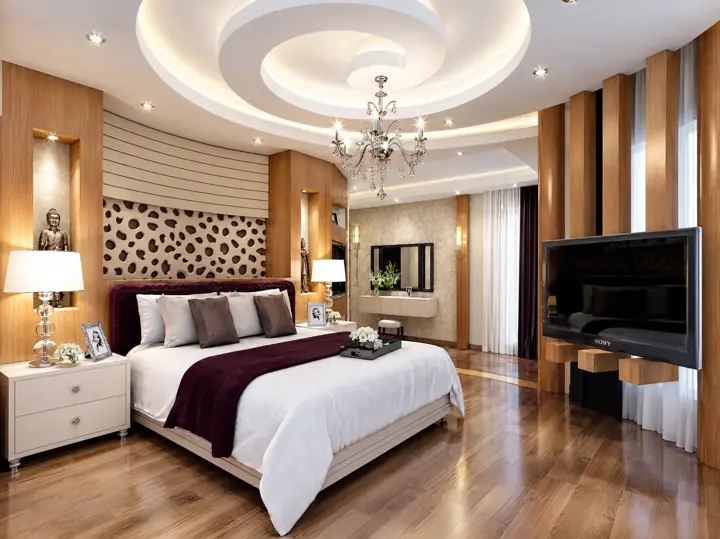
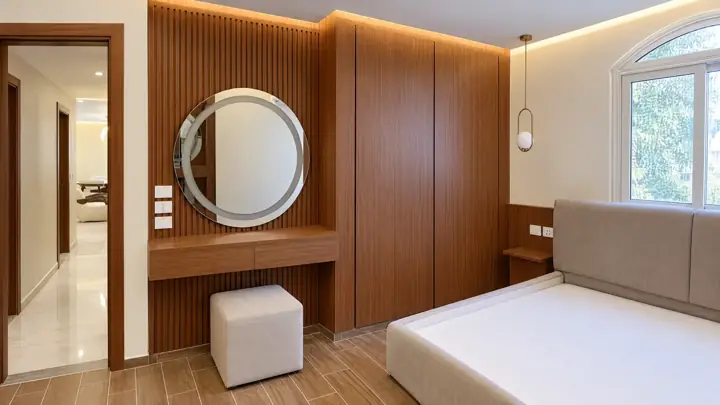
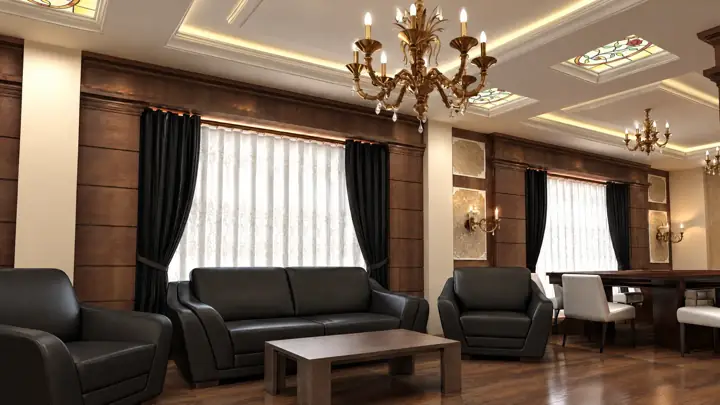
    A family apartment finished end to end: linear light profiles and coves set into the ceilings, walnut wall cladding and built-in joinery, a lit vanity in the bedroom and a dark stone bathroom with backlit mirrors. Soft neutral fabrics keep the timber and stone in focus.
  • Interior design, joinery and fit-out · New Administrative Capital

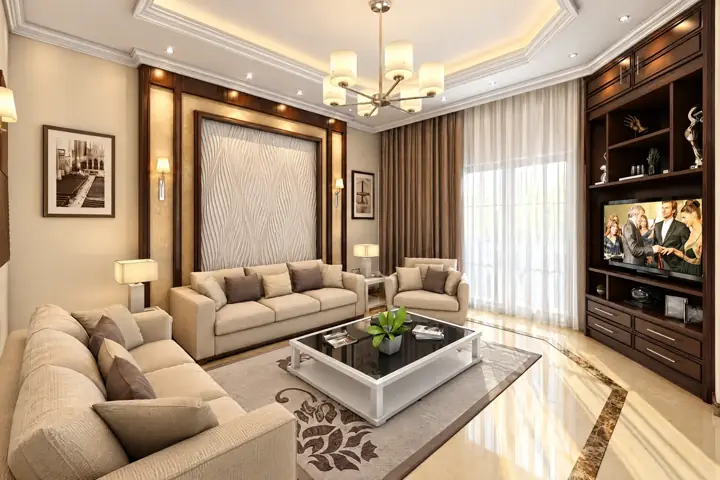
    Warm timber and soft stone tones run through the living and dining areas: a backlit TV wall framed in wood, CNC-cut screens that separate the entrance, and furniture chosen to match the joinery.

  • Interior finishing and decoration · Greater Cairo

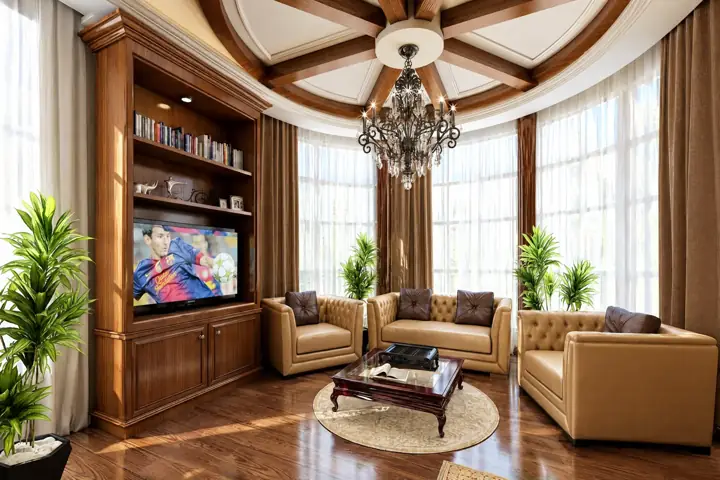
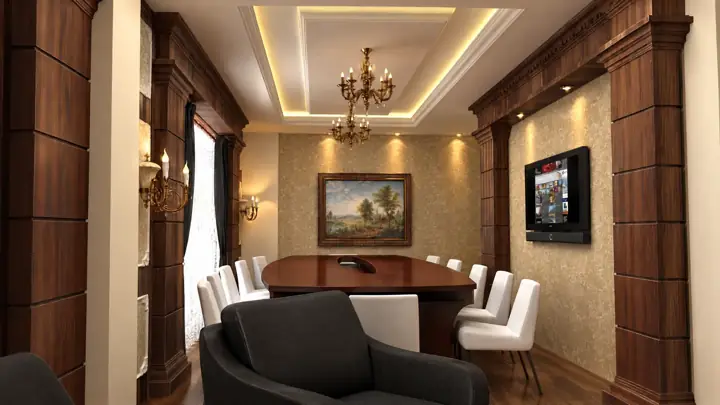
    A villa finished in a classic language: marble floors with an inlaid medallion, a carved ceiling dome, a solid-wood library and study, and marble bathrooms with mosaic walls.

  • Interior design and fit-out · New Heliopolis

    An open kitchen in white lacquer with a green tiled splashback and timber worktop, restored antique doors on sliding tracks, and solid-wood vanity counters.

  • Renovation and interior fit-out · New Cairo

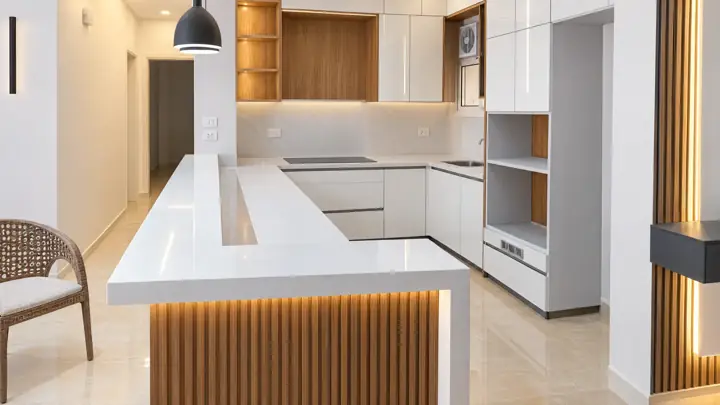
    A renovated apartment with a fluted-timber kitchen island and stone counter, and a dining room built around a sculpted mirror and a large artwork.

Hover to look closer
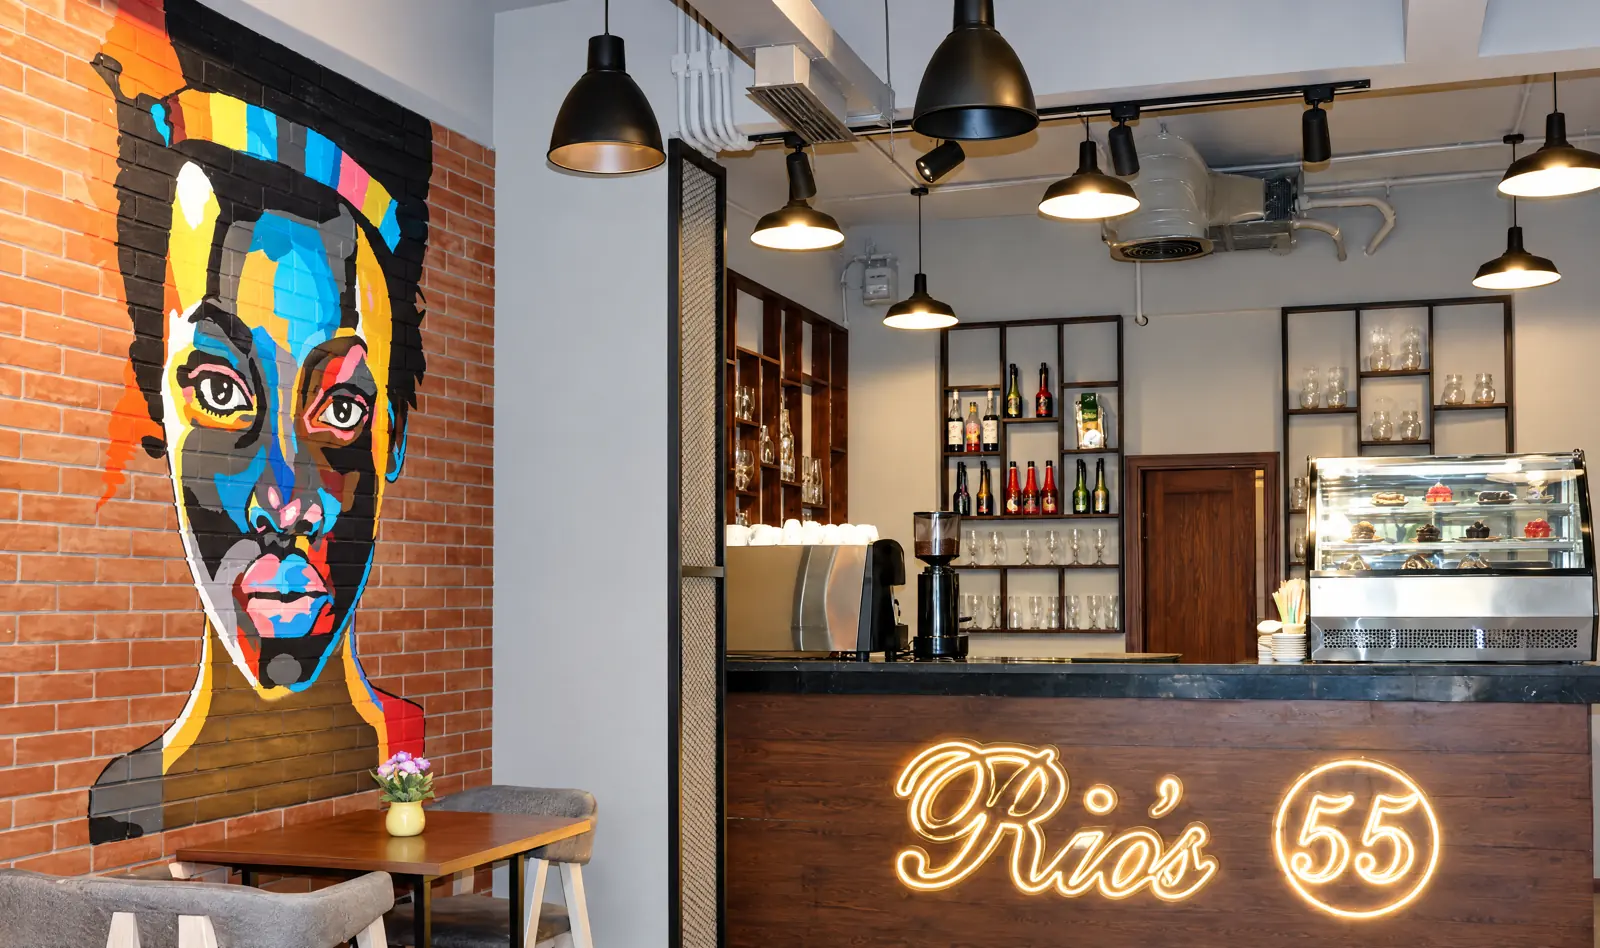
Rio Café, Mokattam
Rio Café, MokattamCafé fit-out: brick walls, a painted mural, timber shelving
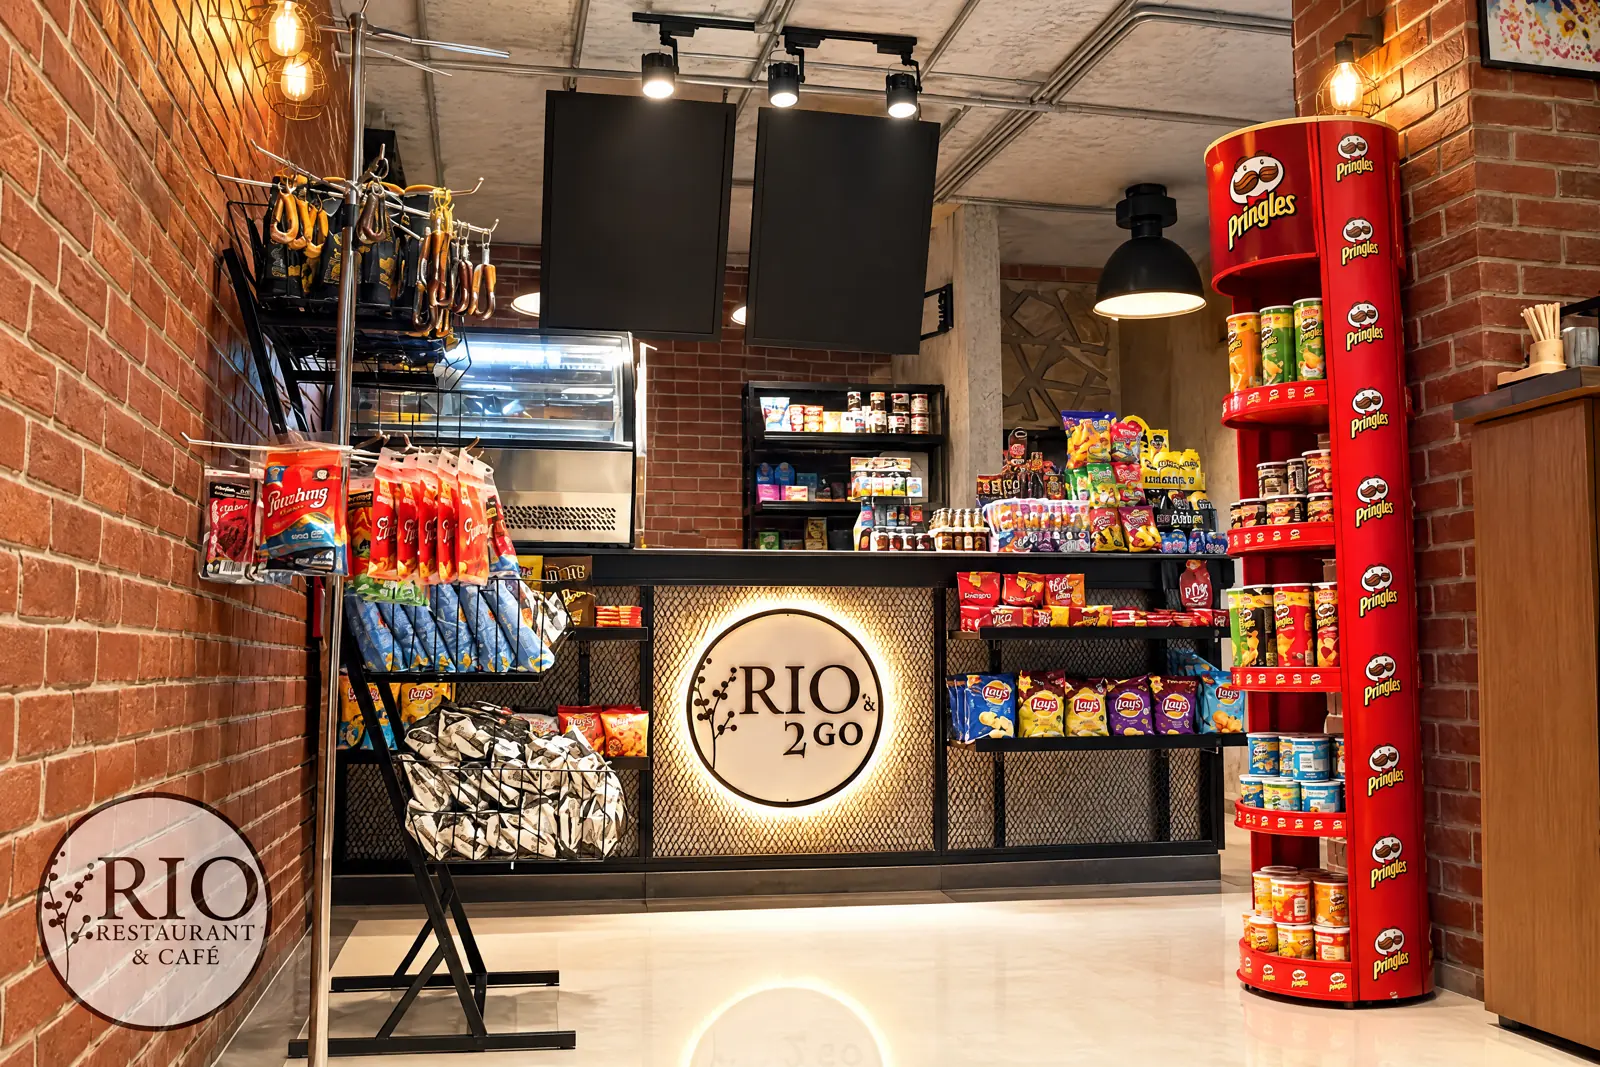
Rio To Go, Mokattam
Rio To Go, MokattamGrab-and-go café: brick, display shelving, lit counter
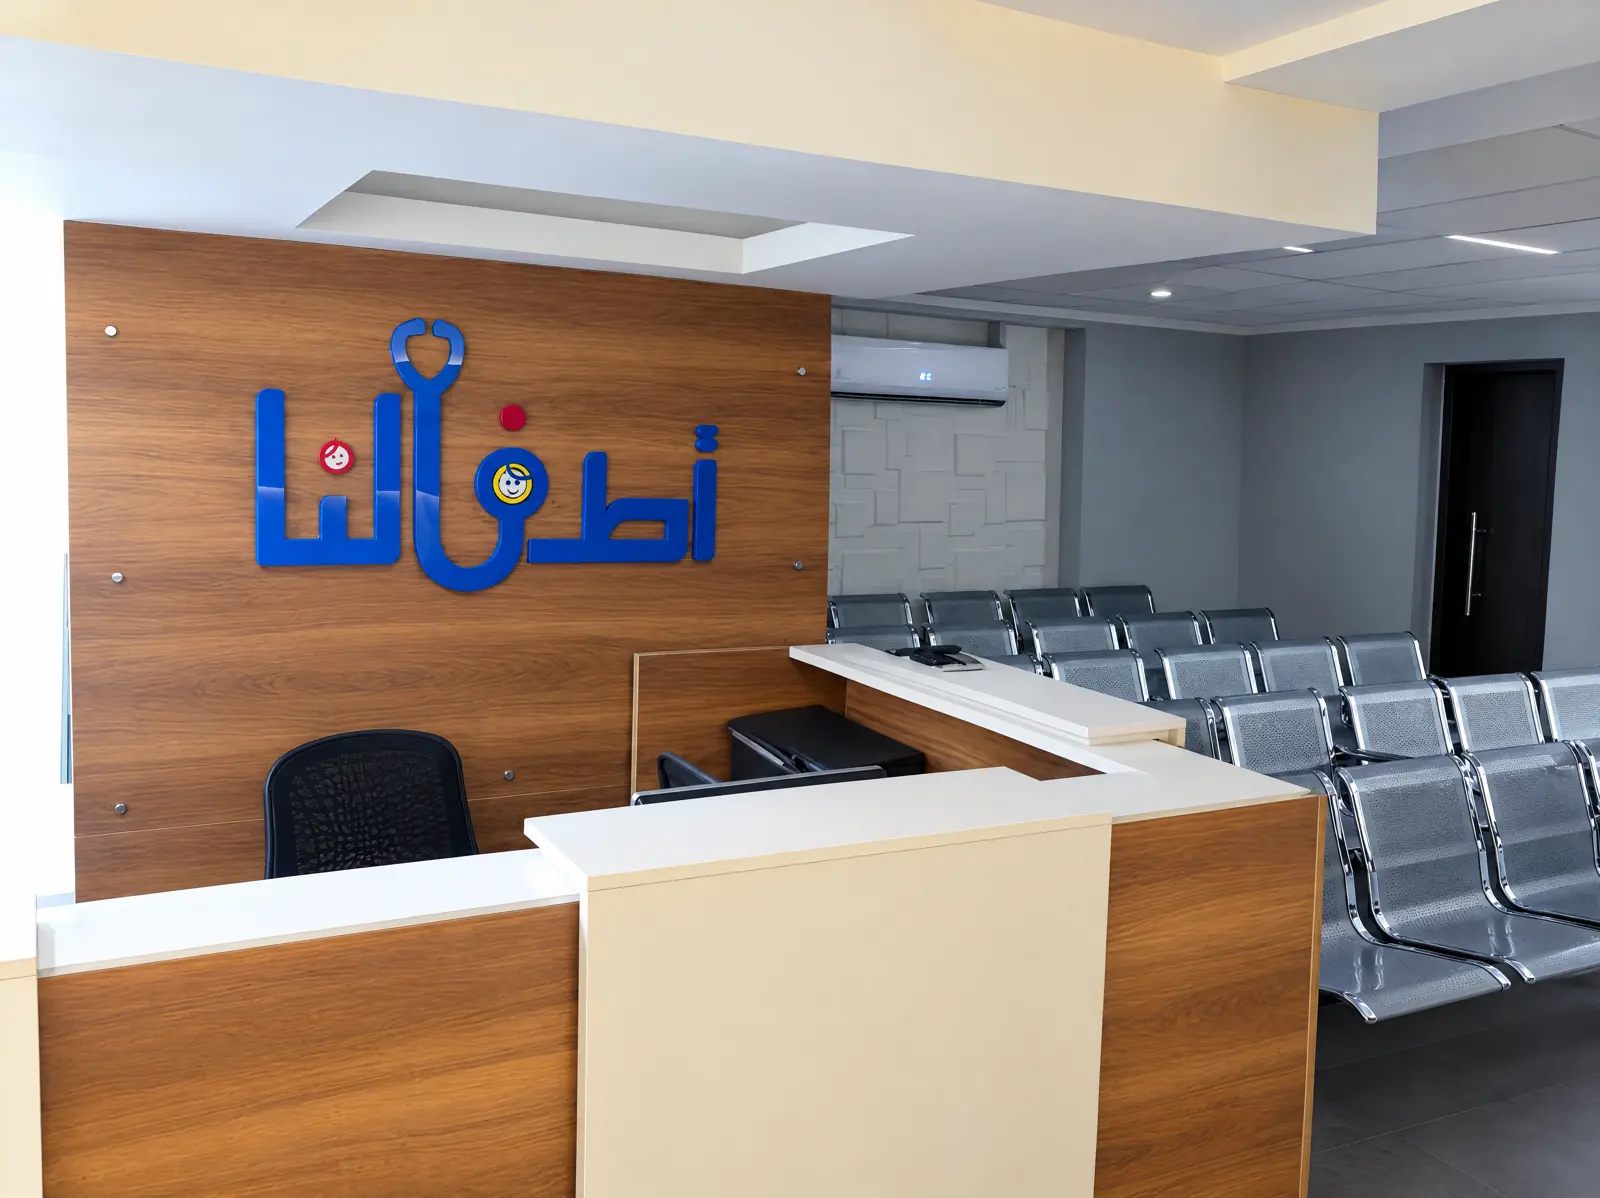
Atfalna Clinic, Dokki
Atfalna Clinic, DokkiPediatric clinic: reception and waiting area
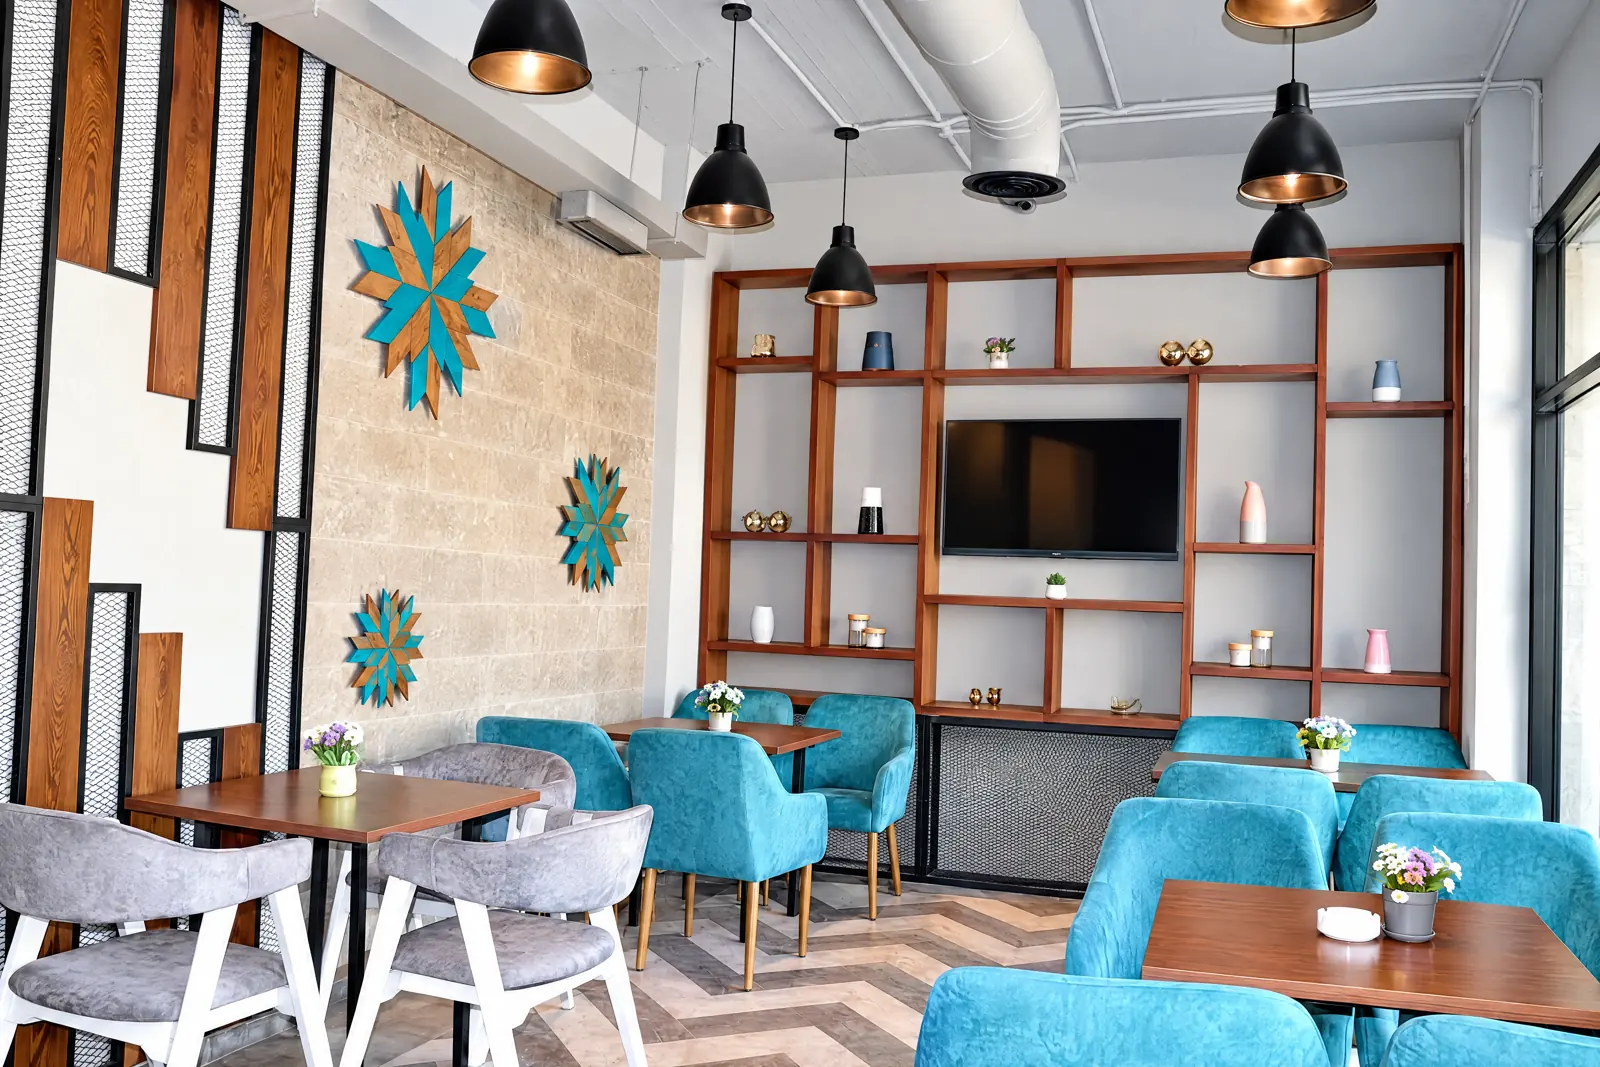
Rio Café, seating
Rio Café, seatingStone walls, tiled art and turquoise seating
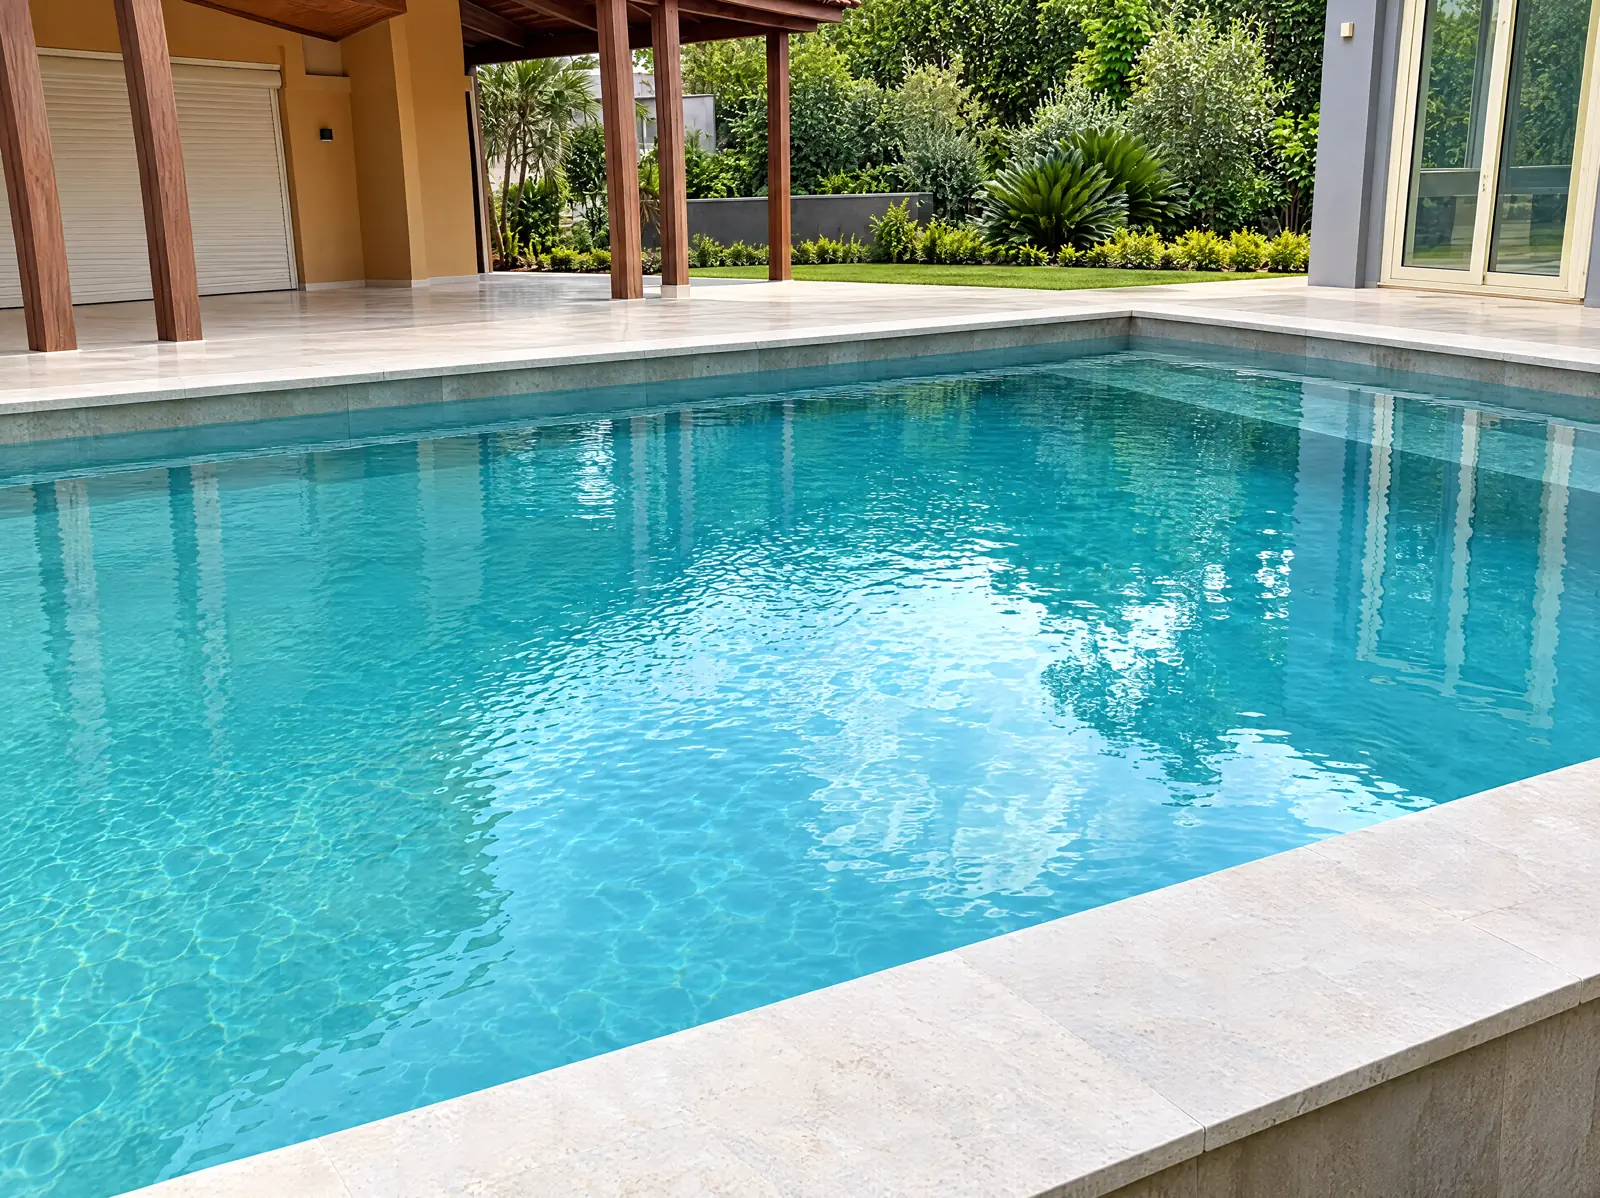
Villa pool, Sheikh Zayed
Villa pool, Sheikh ZayedPool finishing and stone decking
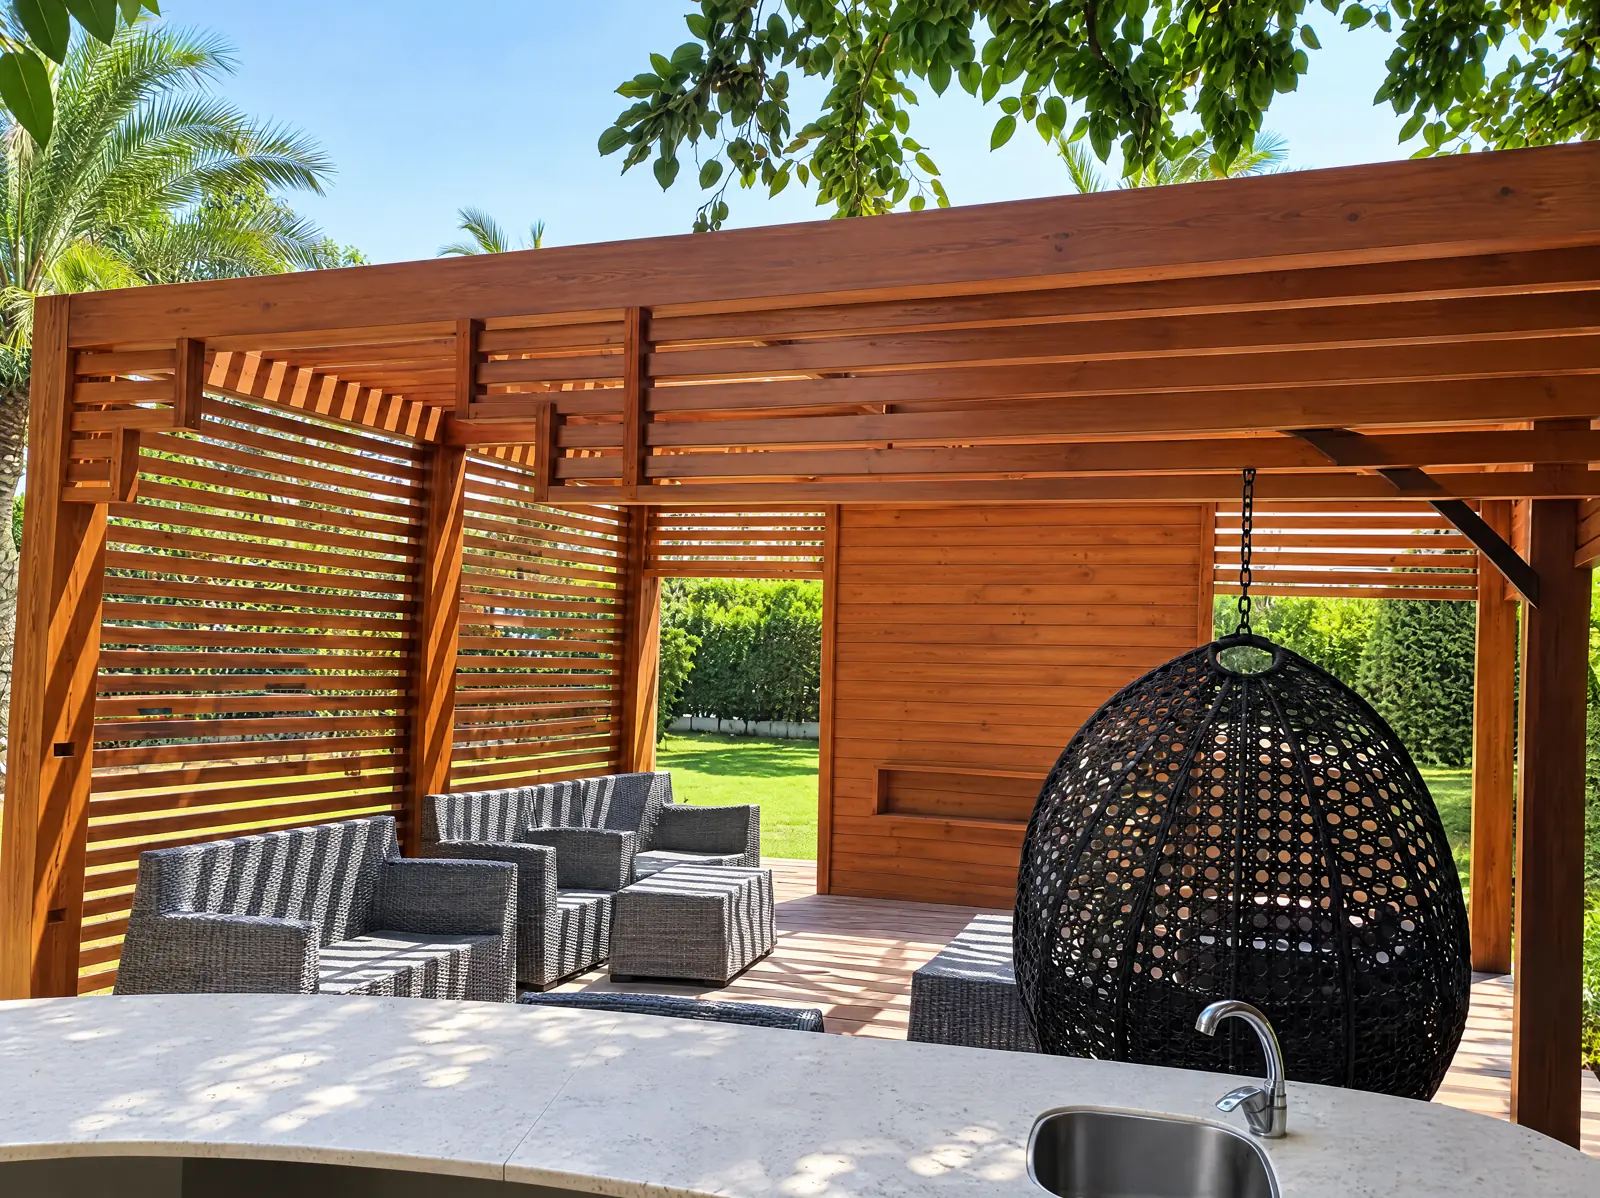
Garden pergola, 10th of Ramadan
Garden pergola, 10th of RamadanTimber pergola and outdoor lounge

Seen in 3D before a single wall is built.

Every Erama interior is modeled and rendered before work starts, so the owner approves layout, materials, lighting and furniture on screen, not on site.

Interior visualization

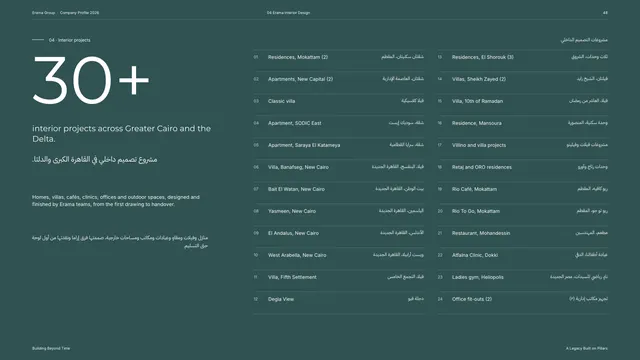
More interior projects

  • Residences, Mokattam (2)
  • Apartments, New Capital (2)
  • Classic villa
  • Apartment, SODIC East
  • Apartment, Saraya El Katameya
  • Villa, Banafseg, New Cairo
  • Bait El Watan, New Cairo
  • Yasmeen, New Cairo
  • El Andalus, New Cairo
  • West Arabella, New Cairo
  • Villa, Fifth Settlement
  • Degla View
  • Residences, El Shorouk (3)
  • Villas, Sheikh Zayed (2)
  • Villa, 10th of Ramadan
  • Residence, Mansoura
  • Villino and villa projects
  • Retaj and ORO residences
  • Rio Café, Mokattam
  • Rio To Go, Mokattam
  • Restaurant, Mohandessin
  • Atfalna Clinic, Dokki
  • Ladies gym, Heliopolis
  • Office fit-outs (2)

GPortfolio

Seven sectors.
Public and private owners.

Residential
01 · 5 projectsResidentialTowers, compounds, villasShow projects →
Commercial
02 · 2 projectsCommercialOffices, malls, hypermarketsShow projects →
Healthcare
03 · 2 projectsHealthcareHospitals, clinics, laboratoriesShow projects →
Hospitality
04 · 1 projectsHospitalityHotels, resorts, clubsShow projects →
Institutional
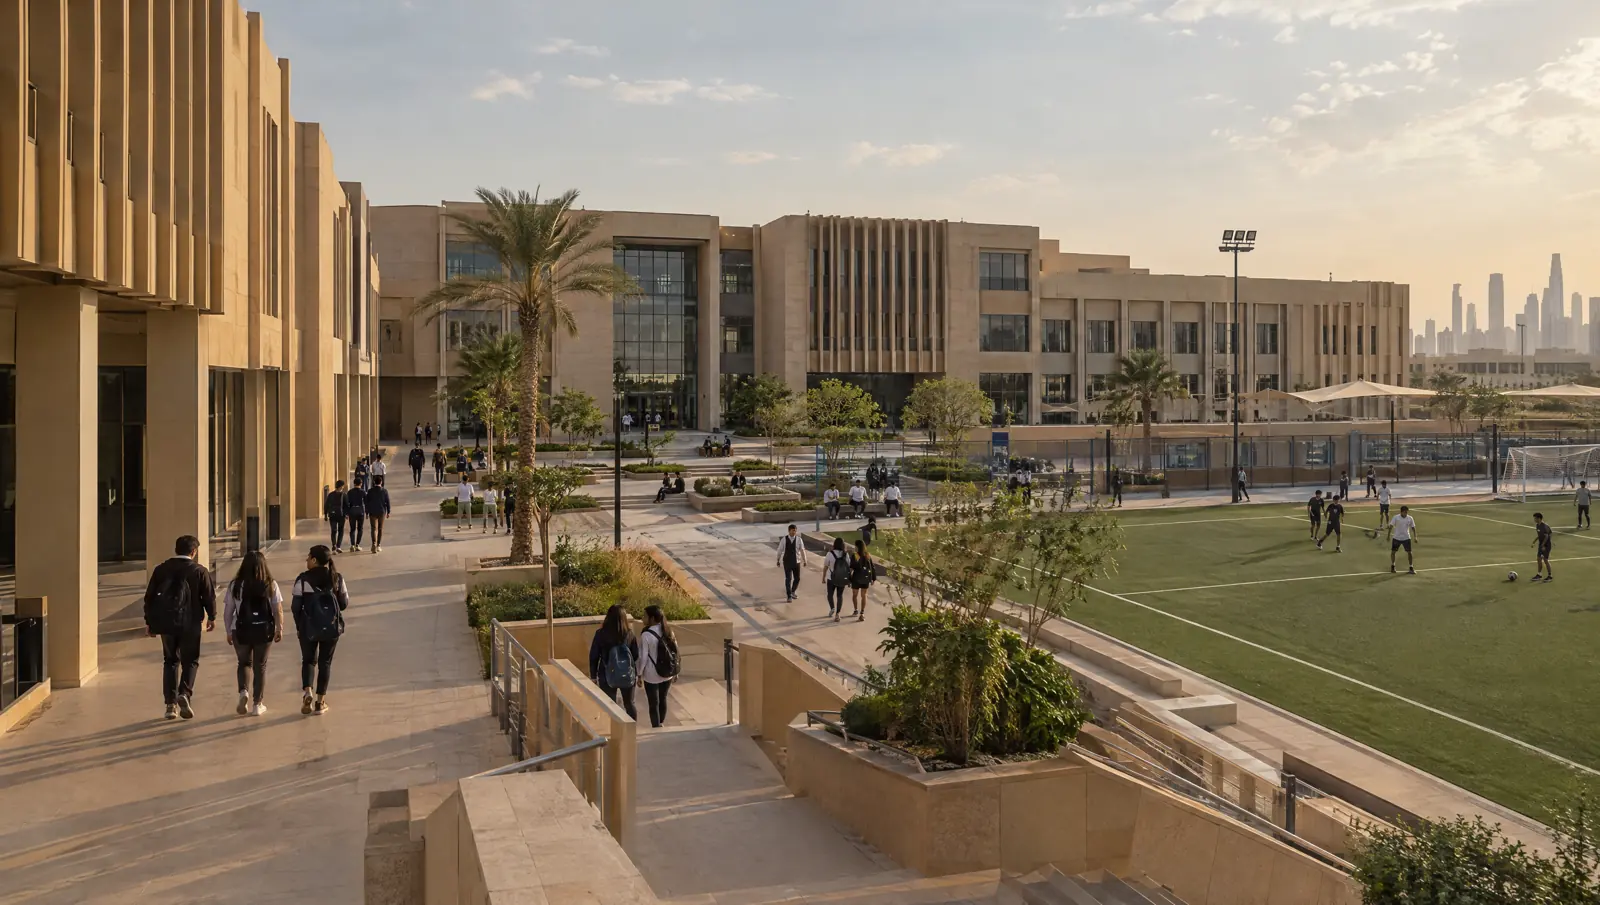
05 · 5 projectsInstitutionalUniversities, schools, mosquesShow projects →
Industrial
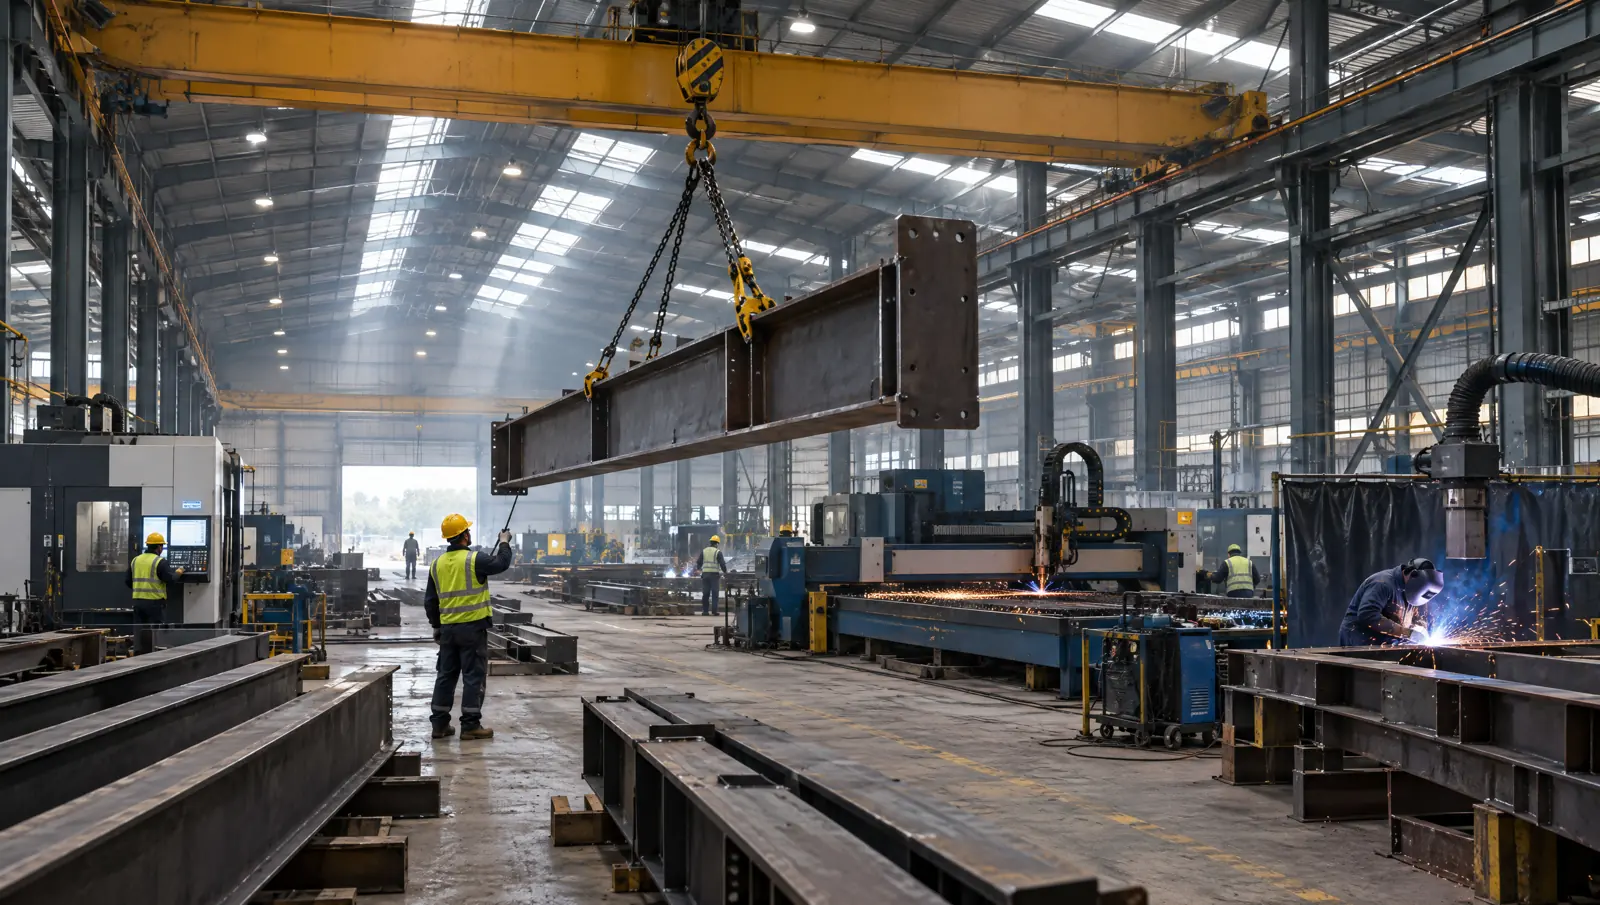
06 · 4 projectsIndustrialFactories, warehouses, hallsShow projects →
Infrastructure
07 · 3 projectsInfrastructureRail, water, networksShow projects →

Twenty-two projects in this index.

Further projects

  • Vivienda CompoundSaudi Arabia
  • Panda Hypermarket branchJeddah, Saudi Arabia
  • SIGHT Compound: consulting, constructionEast New Cairo
  • Jiryan Towers, DD review (with SIAC)Sheikh Zayed
  • Town Team factory: detail design, supervisionSadat City
  • Chinese Towers: stone cladding fixationNew Capital
  • Olympic pool, New Giza club: design reviewNew Giza

Footprint

10

countries of work

  1. 01Egypt
  2. 02Saudi Arabia
  3. 03United Arab Emirates
  4. 04Oman
  5. 05Qatar
  6. 06Yemen
  7. 07Libya
  8. 08Sudan
  9. 09Algeria
  10. 10Morocco

Projects, owners and institutions.

Hover to pause

Gulf projects

Vivienda Compound, Saudi ArabiaResidential compoundEl Rehab Shopping CenterPlot of 29,416 m²Sumou Tower, JeddahStructural shop drawingsUAE High-Speed RailPreliminary structural designEl-Wakra Hospital, Qatar3D design and analysisResidential compound, NEOMStructural detail designVivienda Compound, Saudi ArabiaResidential compoundEl Rehab Shopping CenterPlot of 29,416 m²Sumou Tower, JeddahStructural shop drawingsUAE High-Speed RailPreliminary structural designEl-Wakra Hospital, Qatar3D design and analysisResidential compound, NEOMStructural detail design

Education, health and industry

Development and Agricultural Credit BankCustomer hall on two floors, SohagArab Open UniversityTwo campuses, design reviewSuez Canal UniversityConference centerSuez HospitalMain building, 6,500 m²Kemet School, New CapitalStructural detail designINCO SteelCrane upgrades to 10 t and 30 tDevelopment and Agricultural Credit BankCustomer hall on two floors, SohagArab Open UniversityTwo campuses, design reviewSuez Canal UniversityConference centerSuez HospitalMain building, 6,500 m²Kemet School, New CapitalStructural detail designINCO SteelCrane upgrades to 10 t and 30 t

Erama projects

Al-Quba Al-Jadida 2000, LibyaMall, offices, school, cultural centerYard Mall, JeddahValue engineering and design updateObhur Bay Tower, JeddahInfrastructure detail designJiryan Towers, Sheikh ZayedDD review with SIACTown Team factory, Sadat CityFull detail design and site supervisionPanda Hypermarket, JeddahNew branchAl-Quba Al-Jadida 2000, LibyaMall, offices, school, cultural centerYard Mall, JeddahValue engineering and design updateObhur Bay Tower, JeddahInfrastructure detail designJiryan Towers, Sheikh ZayedDD review with SIACTown Team factory, Sadat CityFull detail design and site supervisionPanda Hypermarket, JeddahNew branch

Public sector

Upper Egypt Development AuthorityWarehouse complex, KarkarHayah Karima InitiativeFayoum building; rural house modelsArab Organization for IndustrializationHospital main building, 4,800 m²Administrative Prosecution AuthoritySocial club, Assiut–Sohag roadState Lawsuit Authority, SohagResidential tower, Al-KawtharChinese Towers, New CapitalStone cladding fixationUpper Egypt Development AuthorityWarehouse complex, KarkarHayah Karima InitiativeFayoum building; rural house modelsArab Organization for IndustrializationHospital main building, 4,800 m²Administrative Prosecution AuthoritySocial club, Assiut–Sohag roadState Lawsuit Authority, SohagResidential tower, Al-KawtharChinese Towers, New CapitalStone cladding fixation

The engineers behind the name.

Supported by architects, structural and MEP engineers and site teams across the three companies.

  • MS01Eng. Mohamed Shaaban Farghaly

    Managing Director and Founding Partner · Structural Consultant

  • ME02Eng. Mahmoud El-Nahil

    Managing Director and Founding Partner · Architectural Consultant

  • AA03Eng. Ahmed Ayman

    General Manager · BSc Structural Engineering · PMP® · Value Engineering

HMission, vision and values

01

Mission

To build structures with strength, purpose and permanence: engineered before they are promised, executed with discipline on site, and handed over to serve people today and the generations after them.

02

Vision

To be the name Egypt and the region choose when a building has to last: an engineering partner whose work is judged in the decades after handover, not on the day of it.

03

Purpose

So that what people build with their savings, their businesses and their names is still standing, sound and safe, long after the keys have changed hands.

Nine values hold up everything we build.

01

Enduring

We build for the decades, not for the handover.

02

Value engineering

The same building, built smarter: cost and performance weighed together.

03

Sustainability

Materials, energy and water used with care, for buildings that last.

04

Accountable

One name on the site board, one partner answerable for it.

05

Honest

The real cost and the real timeline, before anything is signed.

06

Precise

Measurements, not adjectives. Dates, not “soon”.

07

Safe

Every worker goes home. No schedule is worth a shortcut.

08

Crafted

The details nobody asked about are the ones we check twice.

09

Rooted

Three decades on sites across Egypt and nine more countries.

Checked twice. Built once.

  • Codes and standards

    Designs follow Egyptian and international codes; every structural calculation is checked by a second engineer.

  • Modeling and analysis

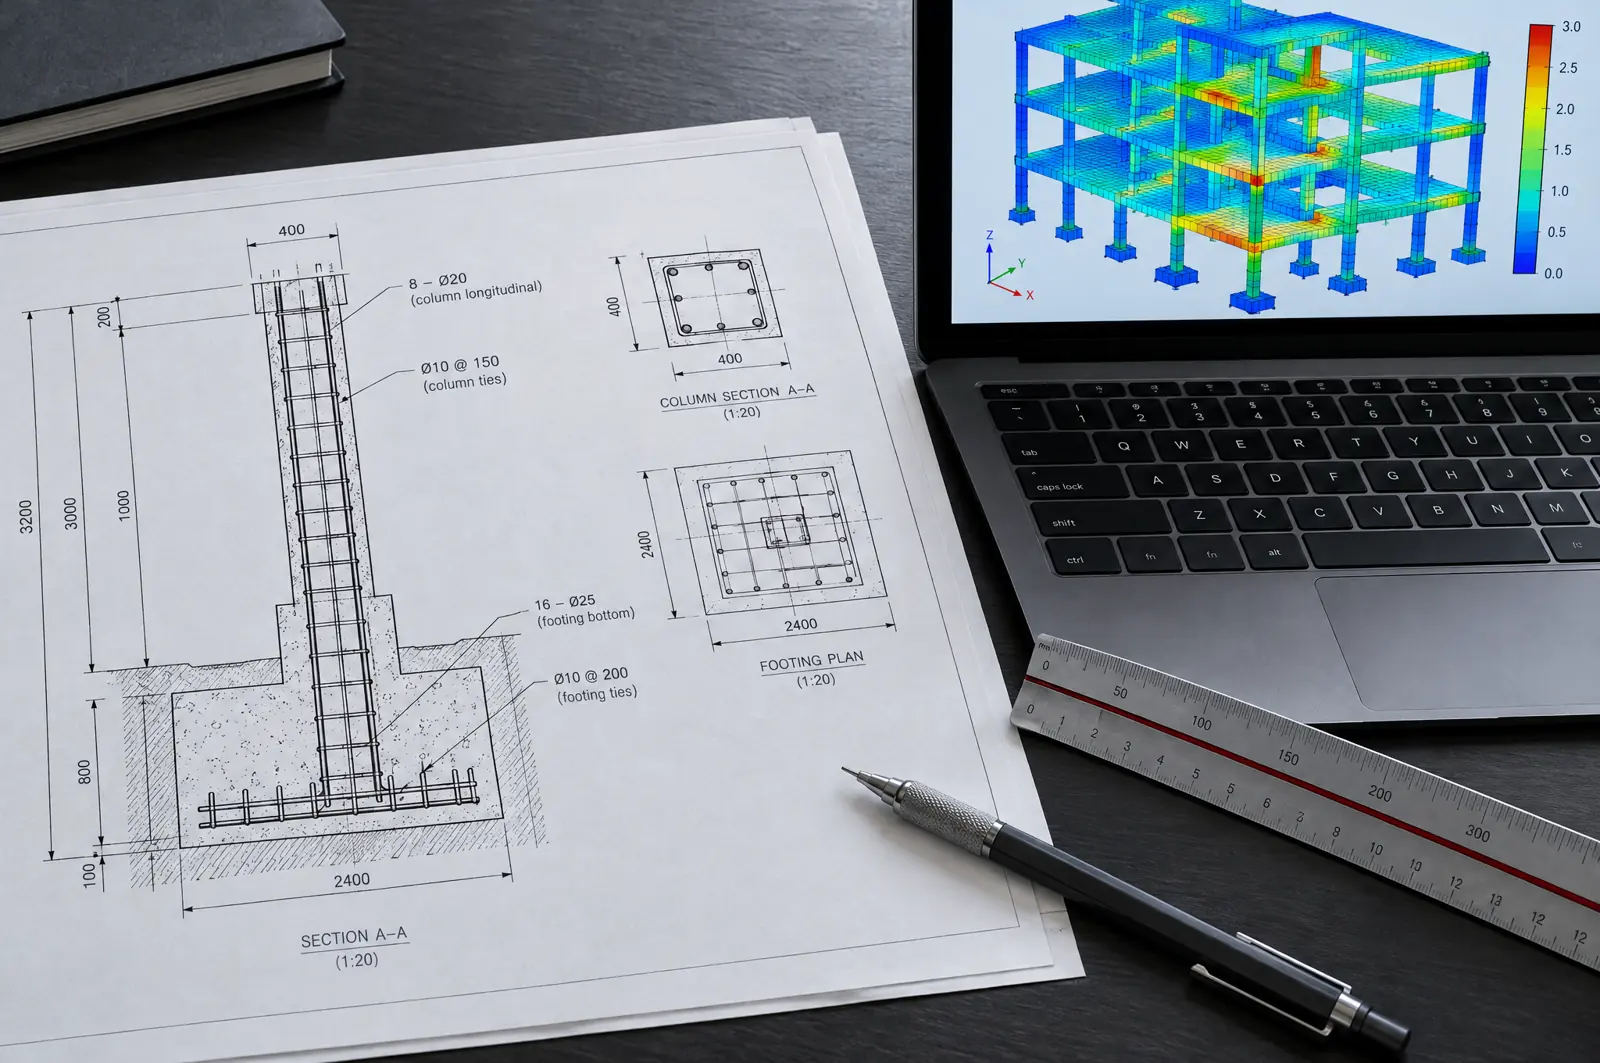
    Structures are modeled and analyzed in 3D before drawings are issued to site.

  • Site safety

    Full PPE for everyone on site, every day; a morning briefing and a safety number on every site board.

  • Inspection and testing

    Reinforcement inspected before every pour; cube tests at 7 and 28 days; every approval documented.

  • Reporting

    A weekly photo report and site minutes for every owner, wherever they are.

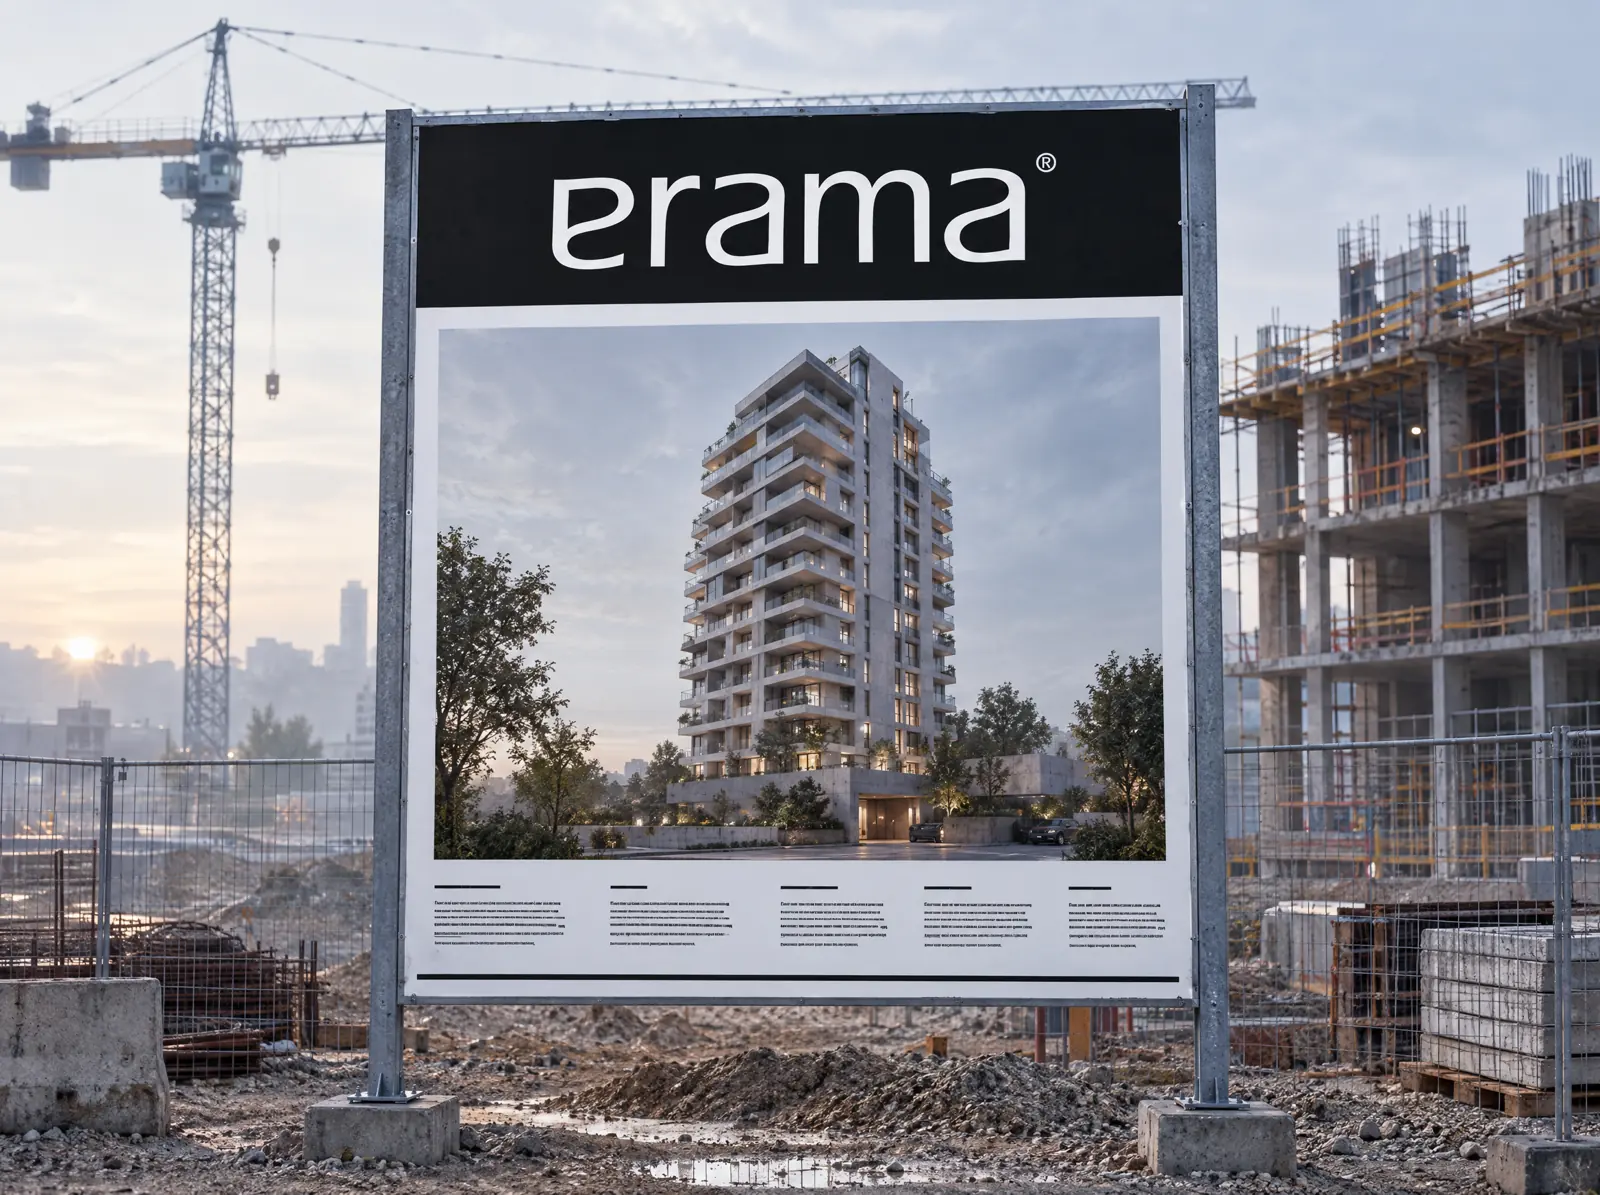
An Erama site board in New Cairo

The brand on site

You will know an Erama site when you see one.

Hoarding, site boards, flags and site offices carry the same mark, so owners, neighbours and teams know who is responsible.

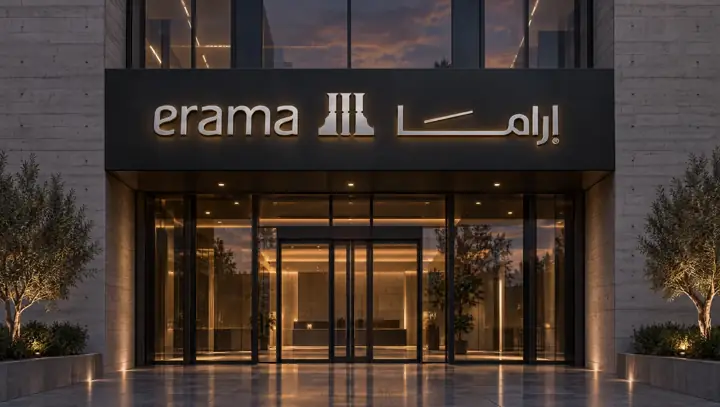
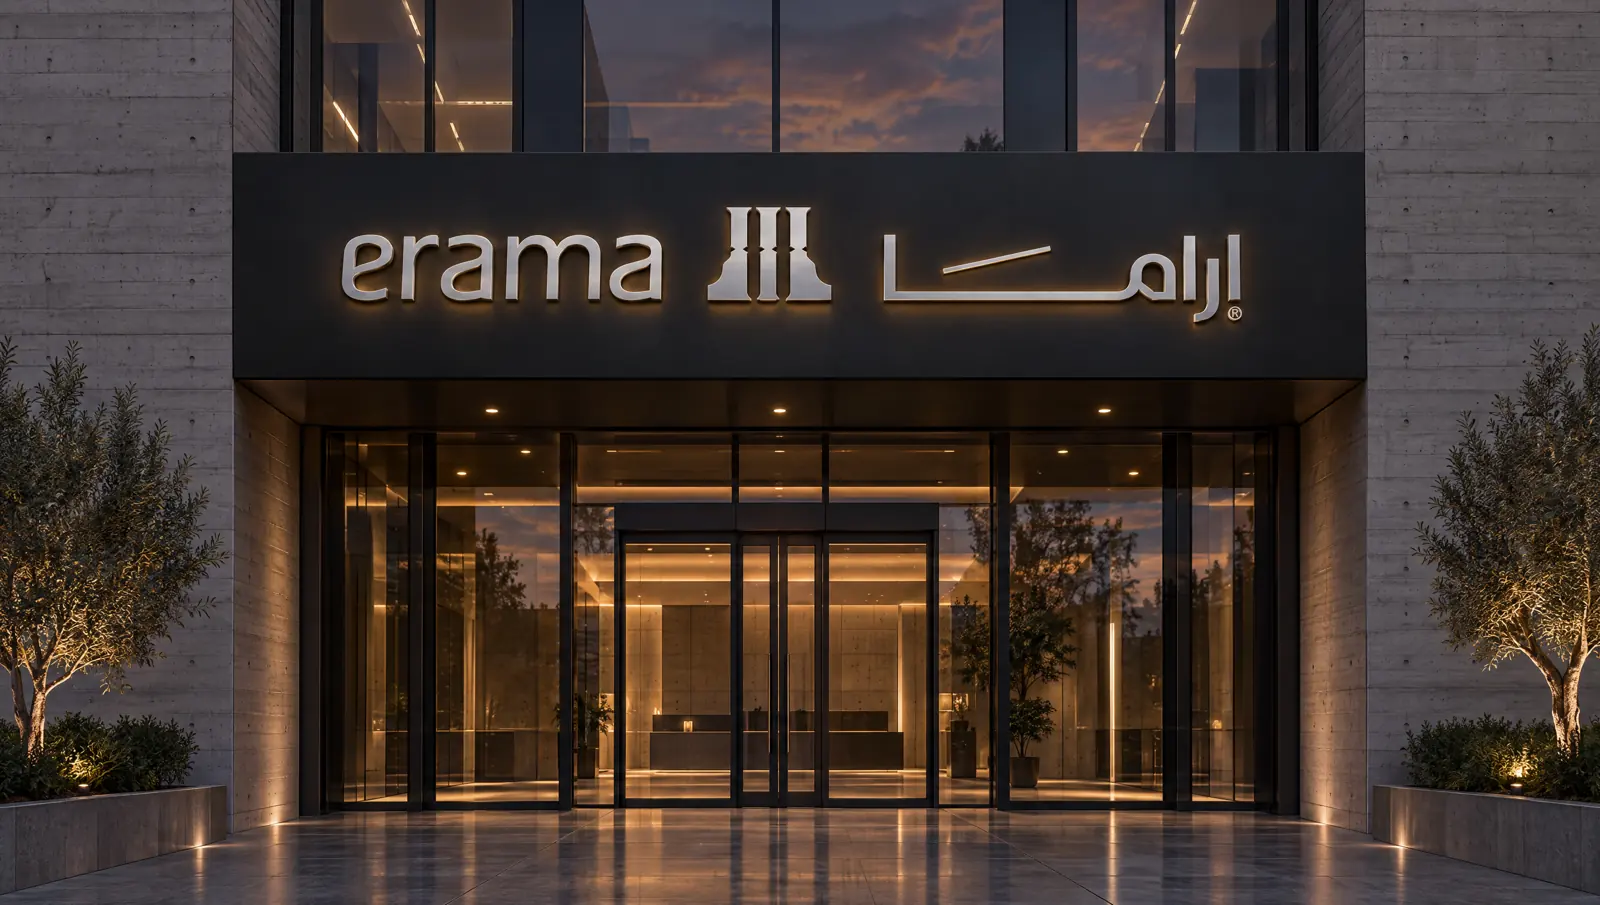
Erama entrance sign

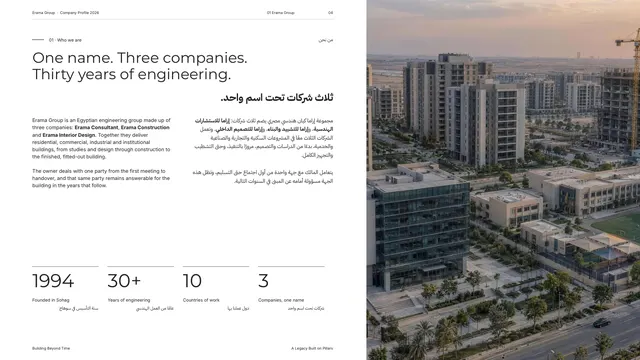
ICompany profile 2026

The whole story, in one file.

Seventy-five pages in English and Arabic: the group, the three companies, SIGHT, our live sites in New Cairo, interiors and thirty years of projects. Flip through it here, or keep a copy for your files.

Pages
75
Languages
EN · AR
PDF
9.7 MB
Cover — Erama Group company profile
01Cover
Built to be remembered — Erama Group company profile
02Built to be remembered
One name, three companies — Erama Group company profile
03One name, three companies
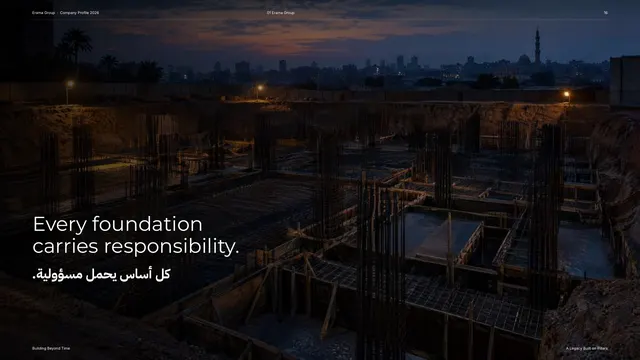
Every foundation carries responsibility — Erama Group company profile
04Every foundation carries responsibility
SIGHT, East New Cairo — Erama Group company profile
05SIGHT, East New Cairo
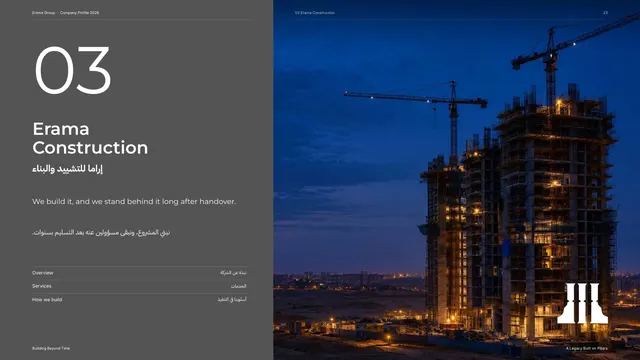
03 · Erama Construction — Erama Group company profile
0603 · Erama Construction
Construction sites in New Cairo — Erama Group company profile
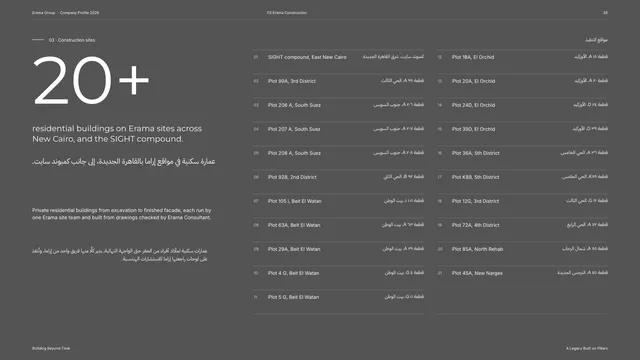
07Construction sites in New Cairo
04 · Erama Interior Design — Erama Group company profile
0804 · Erama Interior Design
30+ interior projects — Erama Group company profile
0930+ interior projects
05 · Portfolio — Erama Group company profile
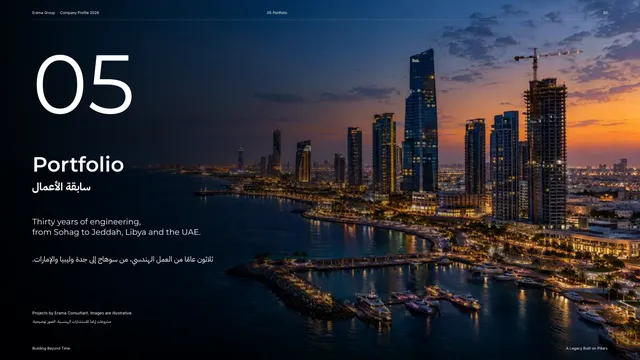
1005 · Portfolio
Sumou Tower, Jeddah — Erama Group company profile
11Sumou Tower, Jeddah
Let's build something that stands — Erama Group company profile
12Let's build something that stands

IQuestions owners ask

Before you call us.

01

What does Erama Group do?

Erama Group brings three companies under one name. Erama Consultant designs and supervises buildings, Erama Construction builds them, and Erama Interior Design finishes and fits them out. An owner can hire one company or all three on a single contract, from the first drawing to handover.

02

Where does Erama work?

Our offices are in Cairo (Three Skies Mall, South 90th Street) and in Sohag. Our engineers have designed and supervised projects across Egypt and in nine more countries in the Gulf and North Africa, including Saudi Arabia, the UAE, Qatar, Oman and Libya.

03

How long has Erama been in business?

Since 1994. The group began as OHOD Engineering Consultant, a structural and architectural office in Sohag, and took the name Erama as it grew into three companies. The same founding engineers still lead it.

04

Can Erama design and build a residential building on my plot in New Cairo?

Yes. Most of our live sites are residential buildings for private owners in New Cairo, from excavation to finished façade. You can see each of them, and how far it has come, on the live sites map above.

05

Do you design interiors for apartments, villas and businesses?

Yes. Erama Interior Design handles interior architecture, joinery, lighting, materials and turnkey fit-out for apartments, villas, clinics, cafés, offices and shops, planned together with the structure and services.

06

How do I start a project with Erama?

Send us your plot location, what you want to build and your timeline on WhatsApp or call +20 100 212 7067. The first step is a written brief: site, programme, budget and timeline, agreed before any drawing starts.

IContact

Let’s build something that stands.

Message us on WhatsApp ↗
Call
+20 100 212 7067
Email
ohodconsultant@gmail.com

Tell us about your project

What do you need?
Your message

WhatsApp opens in a new tab with your message filled in. You can also copy it and email it to us.

The group

Who we areWhy EramaPortfolioValuesCompany profile (PDF)Questions

Companies

Erama ConsultantErama ConstructionErama Interior Design

Projects

Live sites, New CairoSIGHT, East New CairoInterior projects

Offices

Cairo · Three Skies Mall, South 90th StreetSohag · opposite the Engineers Syndicate+20 100 212 7067
Erama Group · formerly OHOD Engineering Consultant · Since 1994Building Beyond TimeBack to top ↑